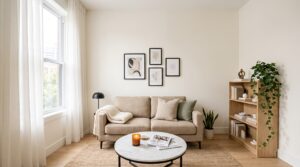
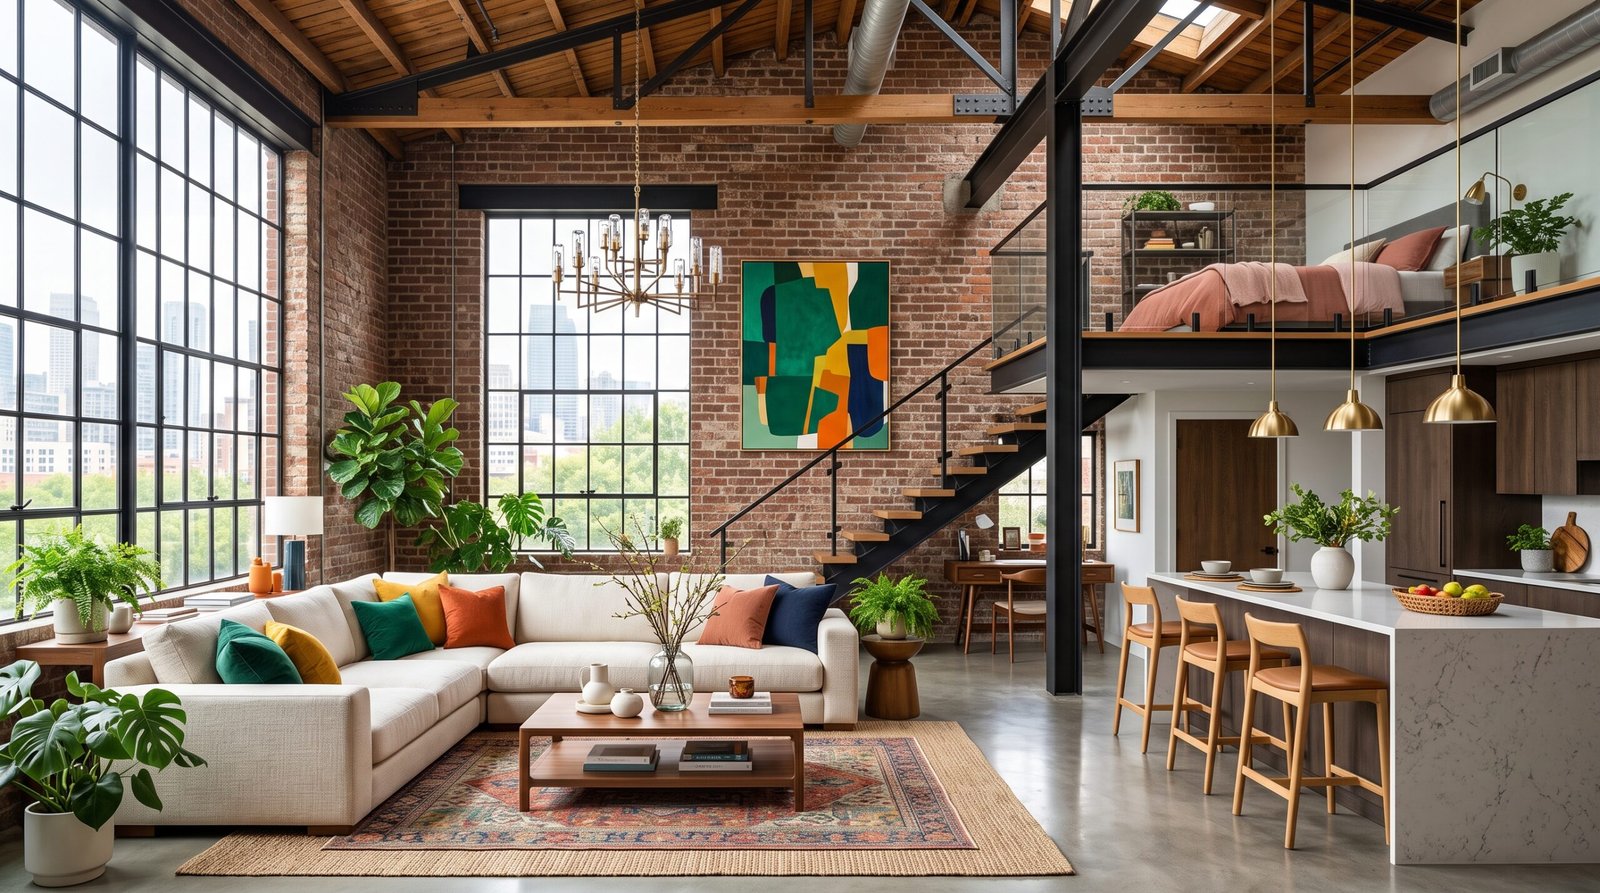
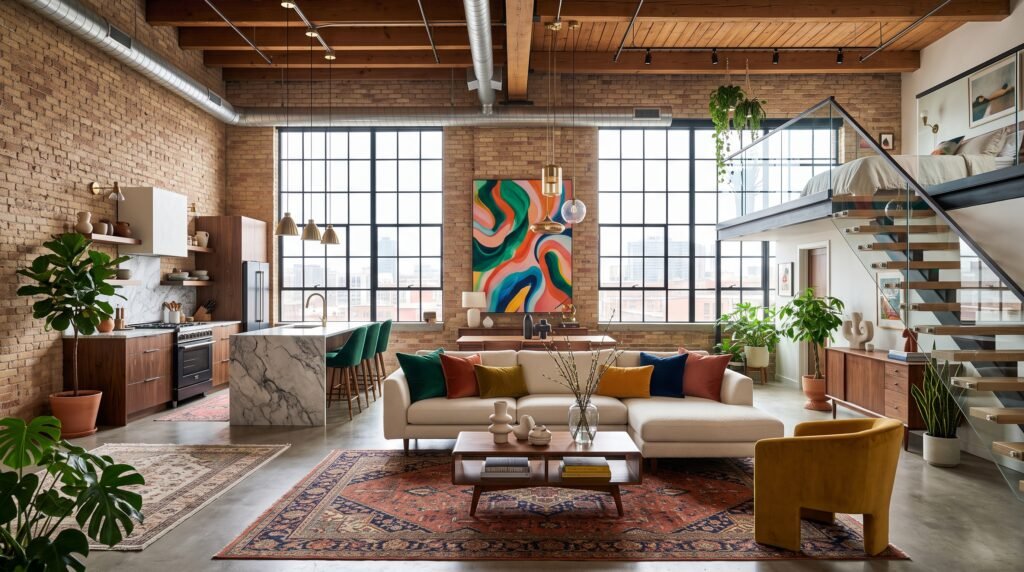
If you’ve been searching for loft apartment ideas that actually work in the real world, not just on Pinterest boards that look nothing like your actual ceiling height, you’re in the right place.
Loft living is genuinely one of the most exciting design challenges out there. You’ve got open floor plans, exposed everything, and a blank canvas that can either feel like an architect’s dream or an echoing warehouse with IKEA furniture in it. The difference between those two outcomes? Intentional design choices made in the right order.
This guide walks through 23 ideas that real people have used to transform open loft spaces into homes that feel both pulled-together and livable. Not aspirational. Livable.
📋 Table of Contents
- Why Loft Spaces Demand a Different Design Approach
- 23 Loft Apartment Ideas to Define, Style, and Live In Your Space
- 1. Use Area Rugs as Room Dividers
- 2. Hang Curtains Floor to Ceiling
- 3. Define the Bedroom with a Canopy or Half-Wall
- 4. Paint an Accent Wall (or the Ceiling)
- 5. Go Vertical with Storage
- 6. Layer Your Lighting
- 7. Use a Lofted Sleeping Platform
- 8. Bring in a Kitchen Island
- 9. Choose Furniture with Legs
- 10. Incorporate Industrial Materials Intentionally
- 11. Create a Home Office Nook
- 12. Hang Art in Salon Style
- 13. Use a Daybed or Sectional to Face Inward
- 14. Invest in Window Treatments That Block Morning Light
- 15. Add Plants at Multiple Heights
- 16. Mirror Placement Matters More in Lofts
- 17. Use Pendant Lights to Define Zones
- 18. Consider Sliding Barn Doors or Curtain Tracks
- 19. Don’t Underestimate the Power of Smell
- 20. Keep Your Palette Cohesive
- 21. Add a Statement Ceiling Feature
- 22. Use Furniture as Architecture
- 23. Embrace Negative Space
- The Real Secret Behind Great Loft Apartment Ideas
Why Loft Spaces Demand a Different Design Approach
Most decorating advice was written for normal apartments. Rooms with walls. Doors that close. Designated zones where the bedroom is clearly the bedroom because there’s a hallway separating it from the kitchen.
Loft apartment ideas work differently because the problems are different.
You’re dealing with verticality, sound travel, lighting that bounces off concrete at 7 AM, and the psychological challenge of a space that never quite feels “done.” And that open plan? Beautiful in photos, genuinely tricky to live in if you haven’t thought through traffic flow, noise, and visual clutter.
Here’s the thing: the solution to most loft problems isn’t more furniture. It’s better zoning, smarter layering, and understanding how the eye moves through a large open space.
23 Loft Apartment Ideas to Define, Style, and Live In Your Space
1. Use Area Rugs as Room Dividers
This is the single most underrated zoning tool available.
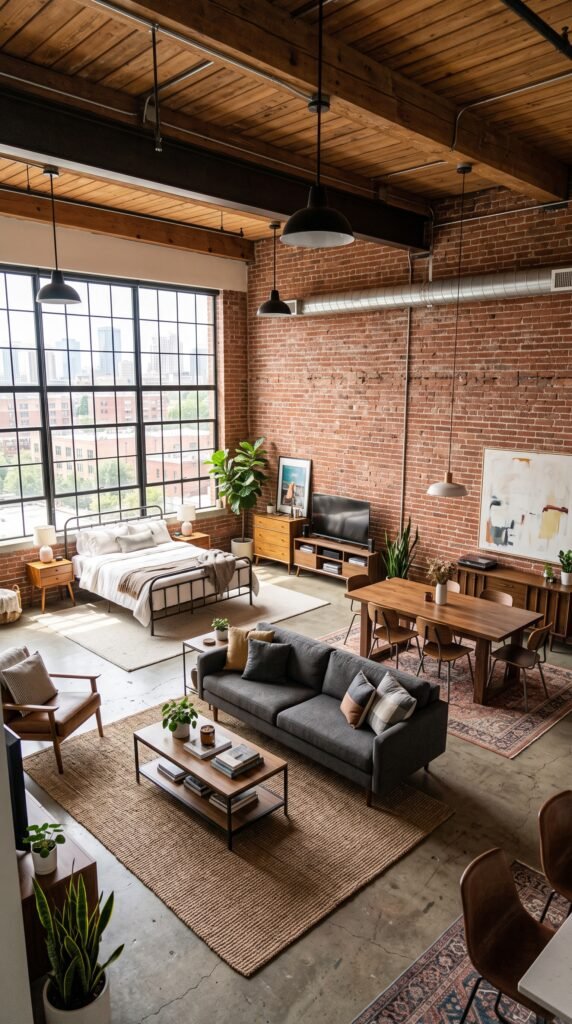
Most people in a new loft buy one rug for the living area. Smart loft dwellers buy three: one under the sofa grouping, one under the dining table, one in the bedroom zone. The visual separation tells your brain “these are different rooms” even without a single wall.
Go large. A rug that’s too small looks like a doormat. For a proper sofa grouping, you want all four legs of the furniture on the rug.
2. Hang Curtains Floor to Ceiling
Not window to windowsill. Floor. To. Ceiling.
Curtains hung just above the window frame do two things: make the window look smaller, and make the ceiling feel lower. Hang them six inches from the ceiling (or all the way at the crown molding if you have it), let them pool slightly on the floor, and suddenly you’ve made the room feel twice as tall. This works in studios and lofts better than almost anywhere else.
3. Define the Bedroom with a Canopy or Half-Wall
Picture this: you’ve got a 1,200 square foot loft and your bed is sitting in the middle of it with no visual enclosure. You sleep fine but you never quite feel like you’re “in” the bedroom. That low-grade unsettled feeling? It’s fixable.
A four-poster bed with gauzy curtains creates a room-within-a-room effect. So does a half-wall of bookcases. Or even a curtain track on the ceiling with a floor-length panel. Privacy doesn’t require drywall.
4. Paint an Accent Wall (or the Ceiling)
Lofts with white everything are a missed opportunity.
One deep color on a single wall anchors the space and tells your eye where to focus. But the real power move in a loft? Paint the ceiling. A dark ceiling in a high-ceilinged loft makes the space feel intimate and cocoon-like rather than cavernous. Benjamin Moore’s Black Satin or a deep forest green does this brilliantly.
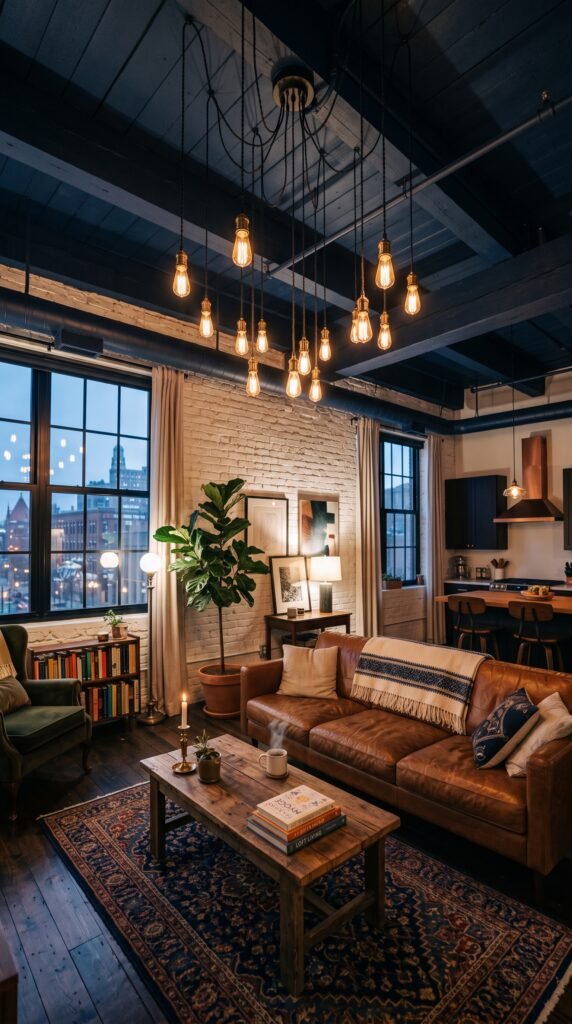
5. Go Vertical with Storage
Floor space in a loft is precious. Vertical space is free.
Built-in shelving that runs from floor to ceiling does triple duty: it stores things, it functions as a visual room divider, and it adds warmth to industrial spaces. Even freestanding bookshelves pushed back-to-back can separate a bedroom from a living area while holding a combined 200+ books and objects.
6. Layer Your Lighting
This is where loft apartments most often fall flat.
A single overhead fixture in a 1,000 square foot open plan creates one of two problems: either everything gets the same flat light with no atmosphere, or the corners go completely dark and feel abandoned. The fix is layering: ambient (overhead), task (reading lamps, under-cabinet strips), and accent (LED strips along shelves, picture lights, candles).
Most people have one light source per zone. Aim for three.
7. Use a Lofted Sleeping Platform
If your loft has height to spare (think 14+ feet), building a sleeping platform elevates the bed literally and figuratively. You reclaim the floor space underneath for a home office or reading nook, and the upstairs zone becomes genuinely cozy rather than exposed.
Fair warning: this is a renovation, not a weekend project. But it completely transforms the livability of a tall loft.
8. Bring in a Kitchen Island
Open plan lofts often have kitchens that bleed into living areas with no visual boundary.
A kitchen island solves this. It creates a bar between “where food happens” and “where living happens.” And it adds counter space, storage, and seating all at once. A rolling island is a great option if you’re renting and can’t do permanent modifications.
9. Choose Furniture with Legs
Sofas, chairs, and tables that sit on visible legs let light pass underneath. In a loft, this matters more than in a regular apartment because visual weight accumulates fast in open space. Heavy, skirted furniture makes the room feel cluttered. Furniture on legs? The space breathes.
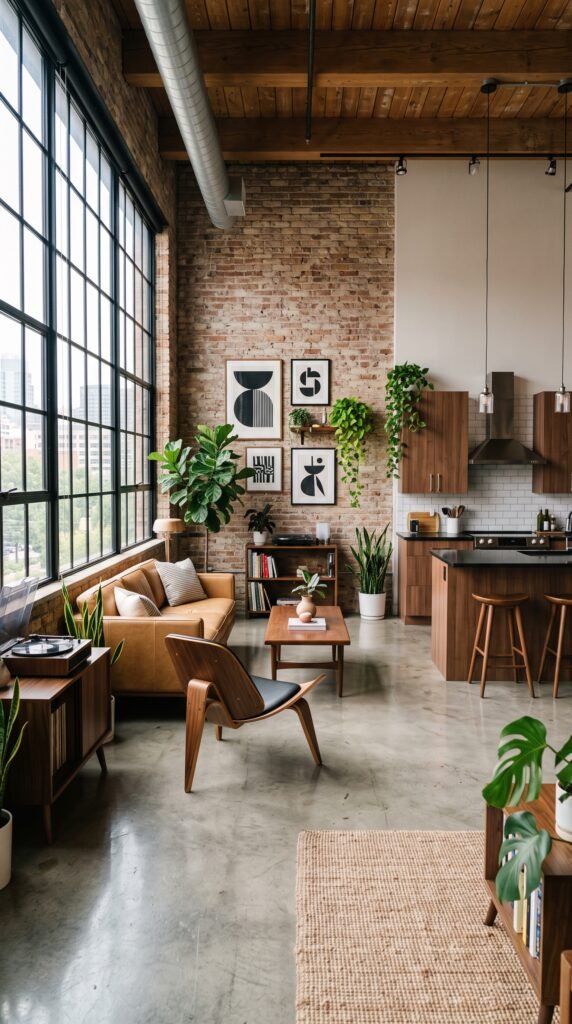
10. Incorporate Industrial Materials Intentionally
Exposed brick and concrete are assets. Don’t cover them.
But here’s the nuance most loft design guides skip: industrial elements need warmth to balance them. Brick + leather + wool + wood = a cozy industrial space. Brick + metal + glass + nothing soft = an uncomfortable place to live. The rule of thumb is to match every hard industrial surface with a soft warm counterpart.
11. Create a Home Office Nook
Work from home in a loft without a dedicated office nook and within six months your whole space will feel like a coworking space you also sleep in.
Carve out a corner. Use a bookcase to back it, a pendant light to define it from above, and a rug to define it from below. Put the desk perpendicular to a wall so you’re not staring at the rest of your living space while on calls.
12. Hang Art in Salon Style
One small piece of art on a big loft wall looks lost.
Salon-style hanging, where you cluster multiple pieces together at varying heights and sizes, solves this. It fills the wall intentionally, creates visual interest, and makes the collection feel curated rather than random. Start with the largest piece centered at eye level and build outward.
13. Use a Daybed or Sectional to Face Inward
Most people push their sofa against the wall. In a large loft, this is almost always wrong.
Floating furniture toward the center of the room and facing inward creates a conversation zone that feels intentional. A sectional arranged around a coffee table says “this is the living room” even in the middle of 2,000 square feet of open space. Pair with a large area rug and you’ve built a room without walls.
14. Invest in Window Treatments That Block Morning Light
Lofts with east-facing windows and no window treatments are an alarm clock you never set.
Blackout roller blinds layered behind sheer curtains give you control. Sheers for daytime diffusion, blackout rollers for actual sleep. This combination also looks significantly more finished than either option alone.
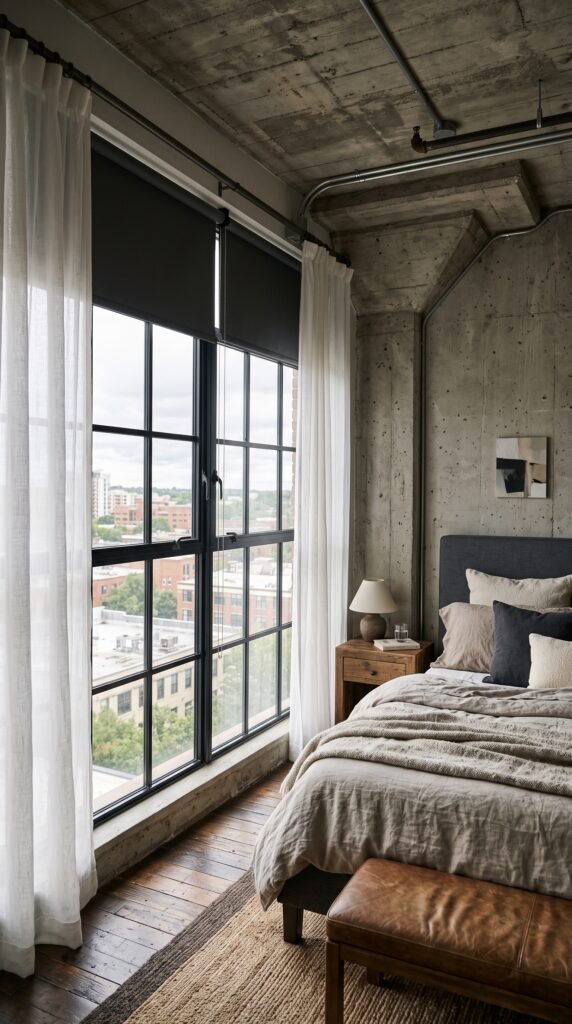
15. Add Plants at Multiple Heights
A single fiddle leaf fig in the corner does almost nothing at loft scale.
Think about vertical distribution. Trailing plants on high shelves, medium-height plants on side tables, floor plants (monstera, olive trees, bird of paradise) near windows. This creates the sense that the space is alive at every level, which does a remarkable amount of visual work in rooms with tall ceilings.
According to research published in the Journal of Environmental Psychology, indoor plants measurably reduce stress and improve perceived space quality in open-plan environments. Which is science’s way of saying what designers have known for decades.
16. Mirror Placement Matters More in Lofts
A large mirror on the wall opposite a window effectively doubles your natural light. In a loft with industrial windows, this is transformative.
But scale matters. A 24-inch mirror on a 12-foot wall looks like a postage stamp. Go oversized or go leaning. A large floor mirror leaning against a wall is one of the fastest, cheapest ways to open up any loft zone.
17. Use Pendant Lights to Define Zones
Overhead lighting that’s fixed in one location illuminates everything equally and defines nothing.
Pendant lights hung at specific points tell you where zones begin and end. One cluster of pendants over the dining table says: “this is the dining room.” A single pendant at the bedroom end of the loft says: “this is where sleeping happens.” You’re essentially using light as architecture.
18. Consider Sliding Barn Doors or Curtain Tracks
For bathroom access, bedroom privacy, or separating a utility space from living areas, sliding doors are the most space-efficient solution in a loft.
They don’t swing open into your living space, they add a design element, and they can be pulled back to completely open the space when you want flow. According to Architectural Digest, barn doors have remained one of the top requested design elements in open-plan renovations for this exact reason.
19. Don’t Underestimate the Power of Smell
This is rarely in loft apartment ideas lists. It should be.
Large open spaces dissipate scent fast. A candle that fills a normal bedroom won’t register in 1,000 square feet. Think reed diffusers at multiple points, a dedicated candle zone near the seating area, or a plug-in for the kitchen corner. Scent anchors the sense of “home” in a way that’s hard to achieve through visual design alone.
20. Keep Your Palette Cohesive
In a normal apartment, you can get away with slightly different color stories per room because actual walls create separation.
In a loft, everything is visible from everywhere. Which means a warm beige sectional paired with cool-toned blue-grey kitchen cabinets visible 20 feet away creates a constant low-level visual conflict. Pick a palette and commit. Warm neutrals or cool neutrals. Not both.
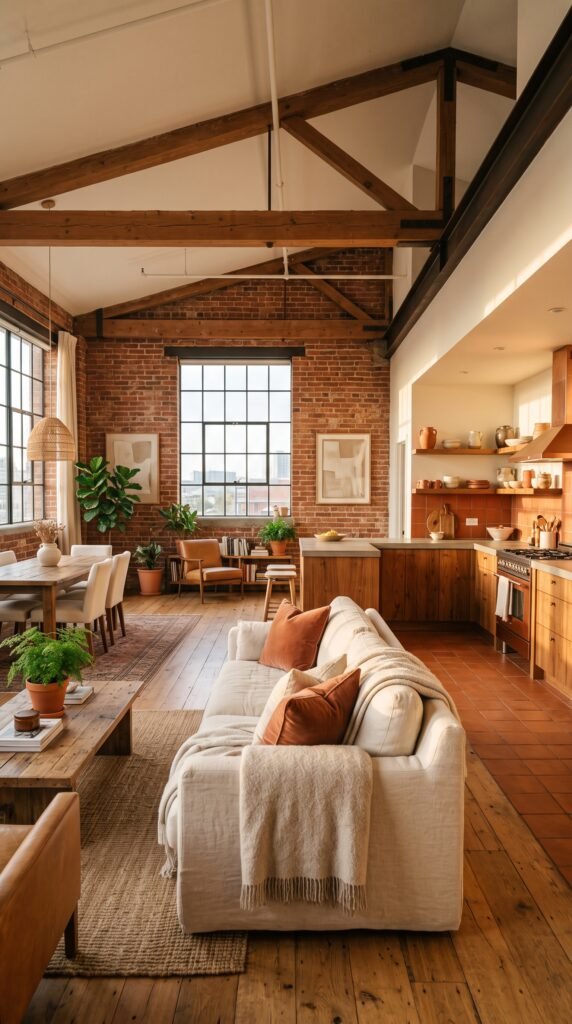
21. Add a Statement Ceiling Feature
Most loft apartment ideas focus on floor-level design. But your ceiling is the largest uninterrupted surface in a loft.
A statement ceiling fan with visible wood blades adds warmth and function. Exposed wood beams (real or faux) add architectural interest. Track lighting mounted to ceiling rails lets you direct light exactly where zones are. The ceiling isn’t just overhead, it’s a design surface.
22. Use Furniture as Architecture
In a loft without walls, furniture isn’t decoration. It’s structure.
A bookcase facing two directions can be a room divider. A sofa with a high back, positioned in the center of a room, creates a visual wall. A dining table with a bench on one side signals “this side is the dining room.” You’re building rooms out of objects rather than construction materials. It’s one of the most interesting spatial challenges you can work with.
23. Embrace Negative Space
This is the one loft apartment idea most people resist.
Empty space isn’t wasted space. In a loft, trying to fill every corner results in a cluttered, directionless room that never feels calm. Some of the best-designed lofts you’ll ever see have large open stretches of floor, purposefully empty, that give the other design elements room to breathe and be seen.
The instinct to fill is understandable. The discipline to leave space empty is what separates a good loft from a great one.
The Real Secret Behind Great Loft Apartment Ideas
Every great loft transformation comes down to the same understanding: you’re not decorating a room, you’re building rooms inside a room.
Zone before you furnish. Light before you accessorize. And give the space time to breathe before adding the next layer. The designers who do this best follow what the American Society of Interior Designers calls an “inside-out” approach: defining how you live in the space before deciding what goes in it.
Loft living rewards patience and intention more than almost any other design context. Get those two things right, and the 23 ideas above will take you the rest of the way.