
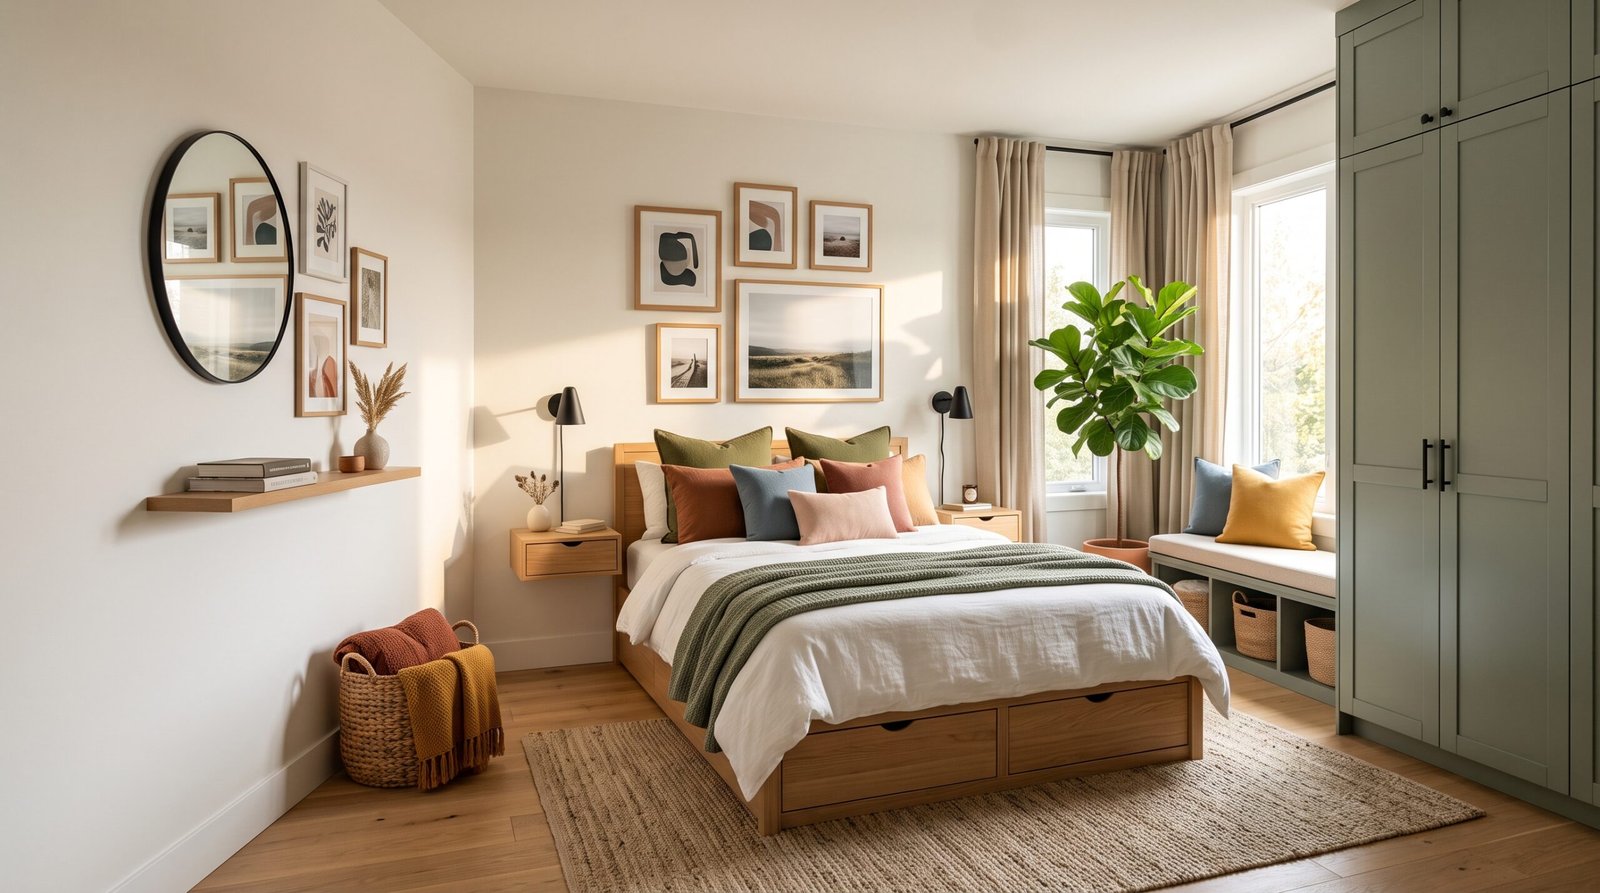
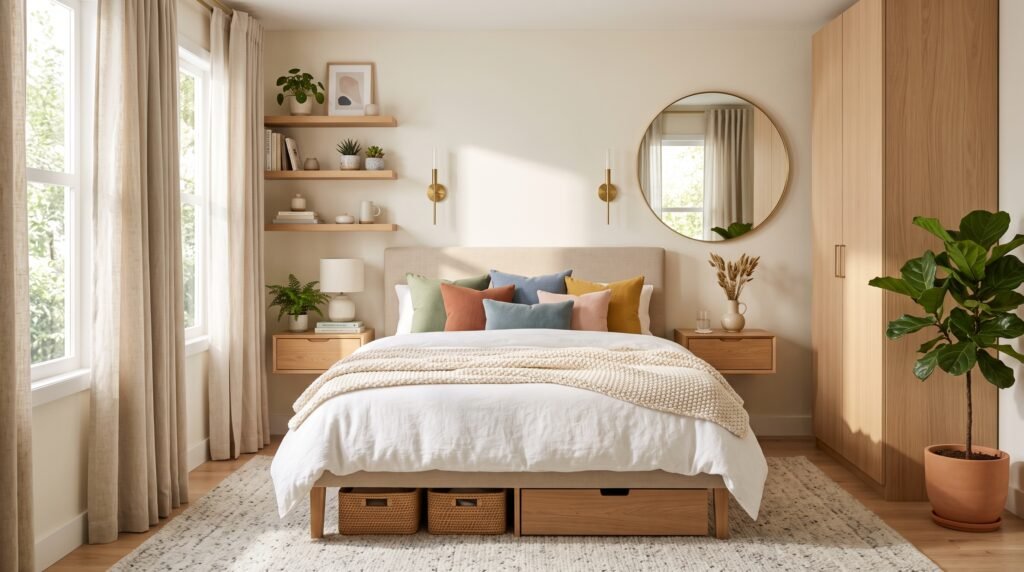
If you’ve been collecting small bedroom ideas on Pinterest for months but your room still looks exactly the same, you’re not alone. Most people hit a wall between inspiration and execution. And honestly, that gap is where most bedroom transformations go to die — not because the ideas were bad, but because no one explained the how behind making them work in a real space with real constraints.
This guide is different. It’s step-by-step, practical, and built around the mistakes people actually make.
📋 Table of Contents
- Why Most Small Bedroom Ideas Never Get Executed
- Step-by-Step: Turning Small Bedroom Ideas Into a Real Plan
- Step 1: Decide What the Room Actually Needs to Do
- Step 2: Choose a Bed Configuration First
- Step 3: Work Vertical, Not Horizontal
- Step 4: Use Light and Color Deliberately
- Step 5: Build Storage Into Every Surface Possible
- Common Mistakes That Kill Small Bedroom Ideas Before They Start
- Best Tools and Products for Executing Small Bedroom Ideas
- Putting It All Together
Why Most Small Bedroom Ideas Never Get Executed
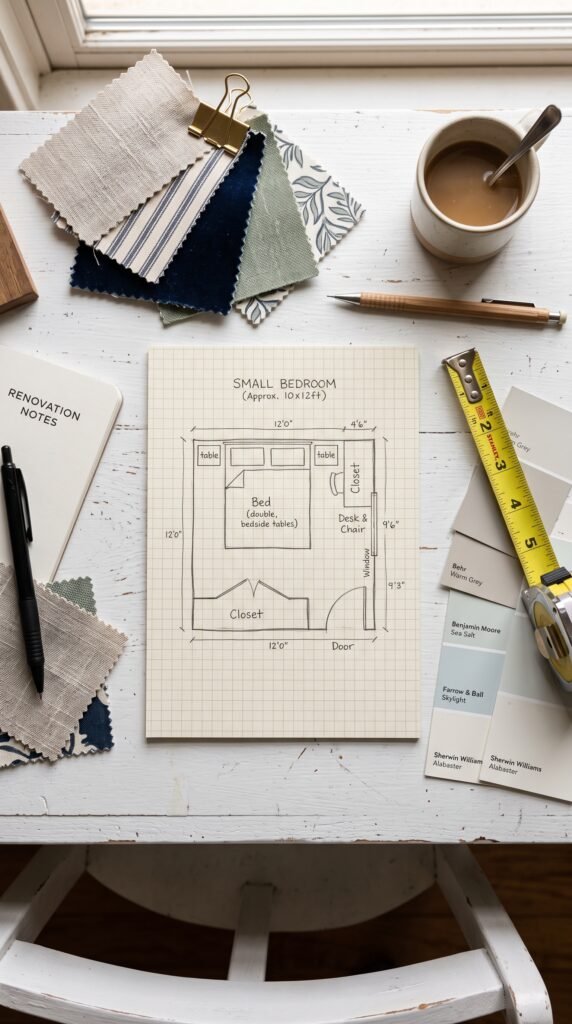
Here’s the thing — the problem isn’t finding small bedroom ideas. It’s knowing which ones are worth your time and money in your specific space. A floating shelf that looks incredible in a 200-square-foot New York studio might feel completely out of place in a narrow rectangular room with a sloped ceiling.
Most people skip the single most important step: measuring everything before buying anything.
Picture this: someone orders a gorgeous platform bed with built-in storage drawers after seeing it in a design blog. It arrives. It fits the room in terms of width. But the drawers open directly into the closet door. The storage is completely unusable. Now they’re stuck with a bed they can’t return and a problem that a 10-minute floor plan sketch would have caught.
So before anything else — get your measurements. Wall lengths, door swing radius, window placement, ceiling height at its lowest point. Write them down. All of them.
Once you have those numbers, small bedroom ideas stop being abstract and start becoming actual plans. That shift matters more than any single design choice you’ll make.
Hidden Tricks Behind the Most Irresistible Cozy Bedroom Ideas
Step-by-Step: Turning Small Bedroom Ideas Into a Real Plan
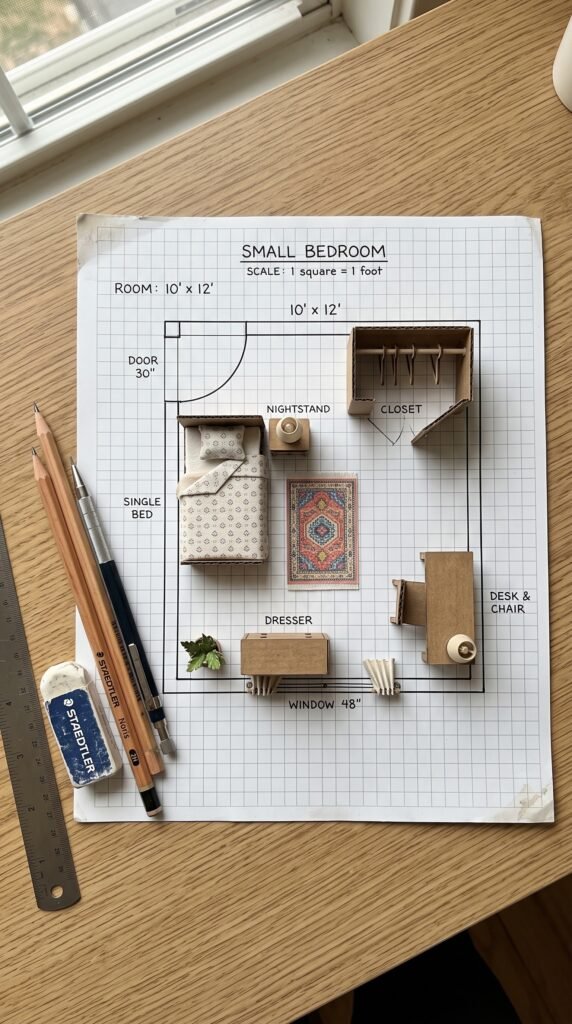
Step 1: Decide What the Room Actually Needs to Do
Not every bedroom needs a desk. Not every small bedroom needs a full dresser. Start by listing the functions this room has to serve — sleep, work, storage, getting dressed, reading — then rank them by how often they actually happen.
This sounds obvious. But so many small bedroom ideas fail because people try to fit all six functions into a room that realistically only has room for three.
Cut ruthlessly. A reading nook that gets used twice a month is eating the square footage you need for the wardrobe that you use every single day.
Step 2: Choose a Bed Configuration First
The bed is the anchor. Everything else organizes around it. And in a small bedroom, bed placement is the difference between a room that flows and a room that feels like an obstacle course.
Wall placement is your first decision. Pushing the bed into a corner frees up floor space but makes one side harder to get in and out of. Centering the bed against the main wall looks balanced and allows dual-side access but costs you furniture placement options on the sides.
For most rectangular rooms under 150 square feet, a corner placement wins. It sounds limiting. It isn’t. It actually opens up a whole wall for storage or a small desk without feeling cramped.
Step 3: Work Vertical, Not Horizontal
Floor space is your scarcest resource. So stop thinking horizontally.
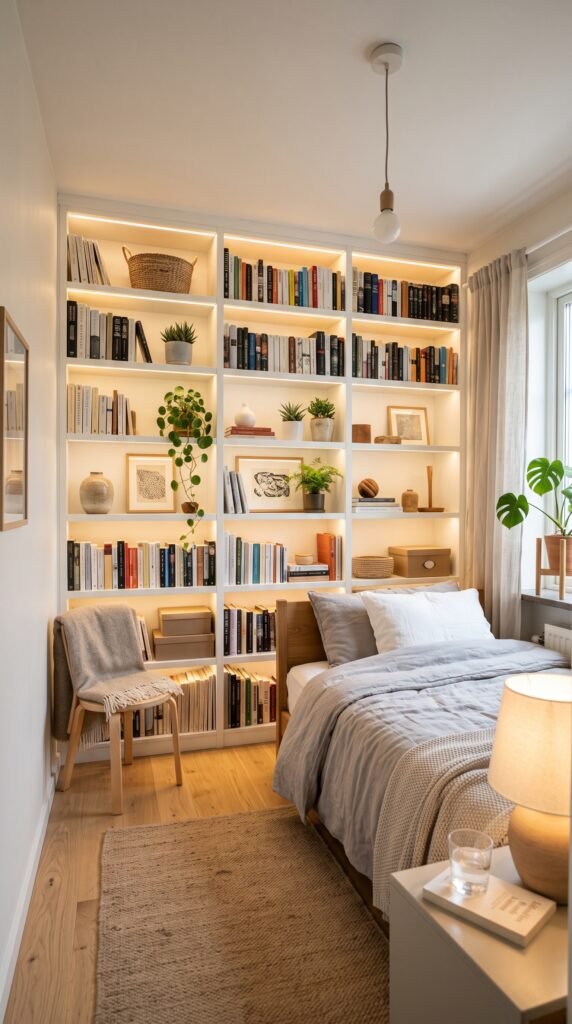
Wall-mounted shelves, tall narrow wardrobes, over-door organizers, bedside sconces instead of table lamps — all of these reclaim square footage by moving storage and function upward. According to Apartment Therapy’s guide to small space design, most people underutilize the top 18 inches of wall space near the ceiling, which is often the best place for seasonal or rarely accessed storage.
The goal is to keep the visual weight low. Heavy furniture at eye level makes a small room feel smaller. Light fixtures, thin shelves, and open-frame furniture near the ceiling give the illusion of height.
Step 4: Use Light and Color Deliberately
This is where small bedroom ideas either work or look like someone tried too hard.
Light walls don’t automatically make a room feel bigger. What actually creates the perception of space is contrast and layering. A room that’s all white reads as flat. A room with a soft white wall, a slightly deeper tone on the ceiling, and warm light sources at different heights reads as dimensional.
For artificial lighting, avoid a single overhead fixture if possible. Wall sconces, LED strips behind the headboard, and a small table or floor lamp in the corner create depth that overhead lighting simply can’t.
Natural light matters too. Keep window treatments minimal or sheer. A study from the National Institutes of Health found that natural light exposure significantly affects how people perceive space and wellbeing indoors. Don’t block it with heavy curtains just because they look cozy on Pinterest.
15 Best Mid Century Modern Living Room Ideas Worth Stealing
Step 5: Build Storage Into Every Surface Possible
Under-bed storage. Ottomans with lids. Headboards with shelves built in. Floating nightstands with small drawers.
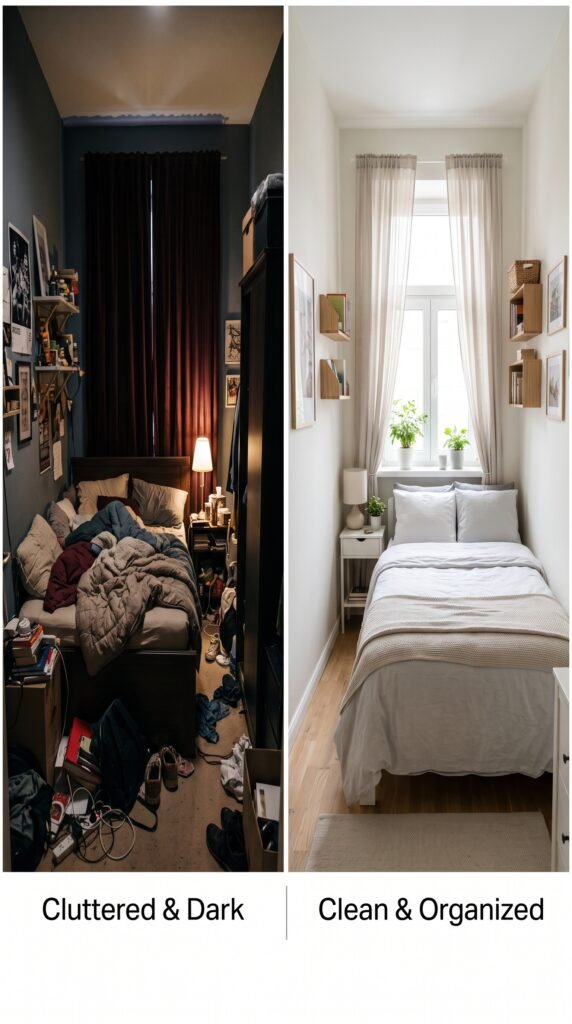
Every flat surface in a small bedroom is a storage opportunity. And the more hidden the storage, the cleaner the room will feel. Visual clutter is the single biggest enemy of a small room feeling larger. This is where the best small bedroom ideas shine: they solve a storage problem and look good doing it.
Don’t buy furniture that only does one thing if you can avoid it. A bench at the foot of the bed that also opens for blankets? Worth every penny. A side table that’s just a side table? Probably not the right call.
Common Mistakes That Kill Small Bedroom Ideas Before They Start
Let’s talk about what goes wrong. Because knowing the mistakes is half the battle.
Buying furniture before measuring. Already covered this. Still the number one issue. Don’t do it.
Choosing rugs that are too small. A rug that only goes under the front two legs of the bed makes the room feel chopped up and awkward. In a small room, you want the rug to anchor the whole sleeping area. Go larger than you think you need, or skip the rug entirely. According to Architectural Digest’s guide to rug sizing, the most common rug mistake in bedrooms is choosing a size too small for the furniture grouping.
Ignoring the ceiling. The ceiling is your fifth wall. A light, warm ceiling color adds perceived height. A dark or heavy ceiling presses down. Most small bedroom ideas completely ignore this surface and miss a major opportunity.
Filling every wall with art. Gallery walls are great in large living rooms. In a small bedroom, they add visual noise that makes the room feel busier and smaller. Choose one or two meaningful pieces. Give them space to breathe.
Copying ideas without adapting them. That minimalist bedroom from a Japanese design blog works because the person living there owns almost nothing. If you have a full wardrobe, a work setup, and a standard American amount of stuff, that aesthetic won’t translate without serious lifestyle changes. Adapt ideas to your actual life, not the other way around.
Best Tools and Products for Executing Small Bedroom Ideas
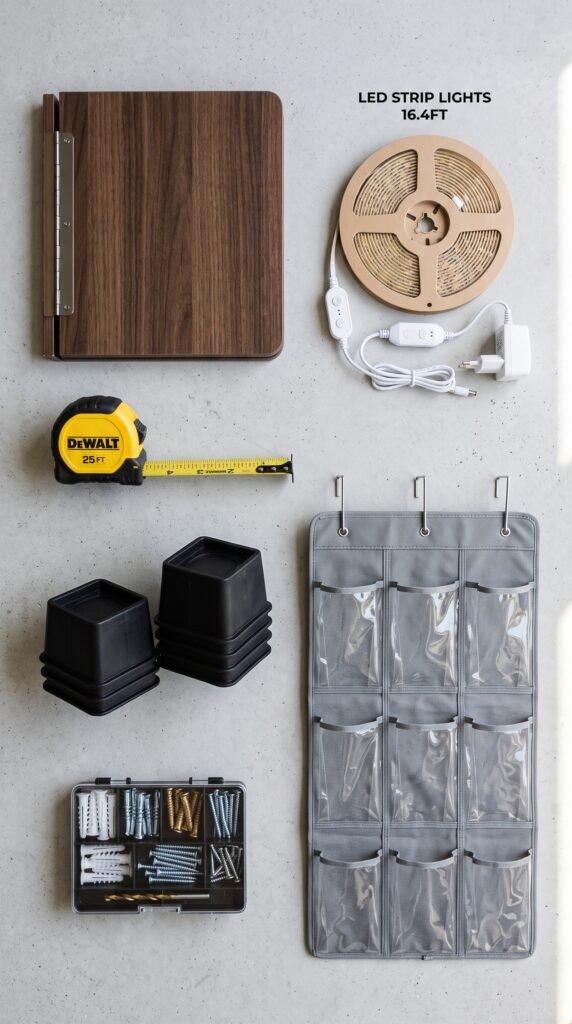
You don’t need a huge budget. But you do need the right tools.
A laser distance measurer is worth it. Measuring tape works, but a laser tool gives you exact dimensions across a room in seconds without needing a second person. If you’re going to move furniture around multiple times before landing on a layout (and you will), this saves real time.
Furniture risers are underrated. Adding four to six inches of height to a bed frame creates usable under-bed storage space with almost no effort and very little cost. Combined with flat storage bins, it’s one of the fastest wins in any small bedroom.
A magnetic wall-mounted organizer can replace a nightstand entirely in very tight rooms. Charge your phone, hold your book, keep a glass of water — all without eating any floor space. These work especially well on the wall beside a corner-placed bed where a traditional nightstand wouldn’t fit anyway.
For lighting, smart bulbs with adjustable color temperature let you shift from cool task lighting in the morning to warm ambient light at night. That flexibility matters in a room where you’re working, sleeping, and relaxing in the same space.
Finally, a simple room planner app. RoomSketcher, Planner 5D, or even the IKEA app lets you drop furniture into a to-scale version of your room before spending a dollar. Every single person tackling small bedroom ideas should be using one of these before any purchase.
Putting It All Together
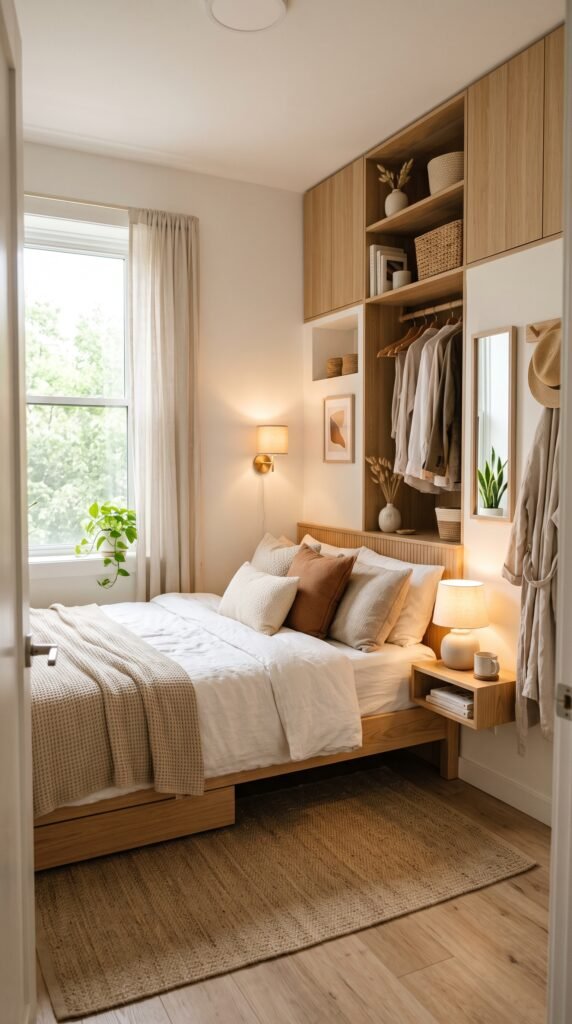
Small bedroom ideas work when they’re grounded in reality. The ones that fail are the ones borrowed wholesale from a context that doesn’t match your room, your stuff, or your life.
Start with measurements. Decide what the room needs to do. Choose your bed placement first, then build outward. Go vertical with storage. Use light and color with intention. And cut every mistake from the list above before you spend a dollar.
The transformation isn’t about finding one magical idea. It’s about making a series of smart, connected decisions that build on each other. Do that, and even the most awkward little room can feel like exactly the space you needed.
You’ve got the ideas. Now you’ve got the plan to make them real.