Living in a loft apartment is one of those experiences that sounds dreamy until you’re standing in the middle of an open floor plan wondering where on earth you’re supposed to put everything. High ceilings, exposed beams, industrial charm — yes, all of that. But also: zero walls, tricky acoustics, and a layout that basically dares you to get creative.
The good news? There are real, proven tricks that can transform even the most awkward loft into a space that feels intentional, breathable, and genuinely liveable. Not just pretty. Actually functional.
📋 Table of Contents
- Myth Busting: What People Get Wrong About Loft Apartment Living
- The Real Facts About Space in a Loft Apartment
- Expert Tips to Maximise Every Inch of Your Loft Apartment
- Use the Vertical Dimension Like You Mean It
- Define Zones With Rugs and Lighting
- Choose Furniture That Pulls Double Duty
- Build a Bedroom Without Walls
- Don’t Underestimate Mirrors
- Smart Loft Apartment Layout Strategies for Every Room
- The Aesthetic Side: Making Your Loft Apartment Feel Like Home
Myth Busting: What People Get Wrong About Loft Apartment Living
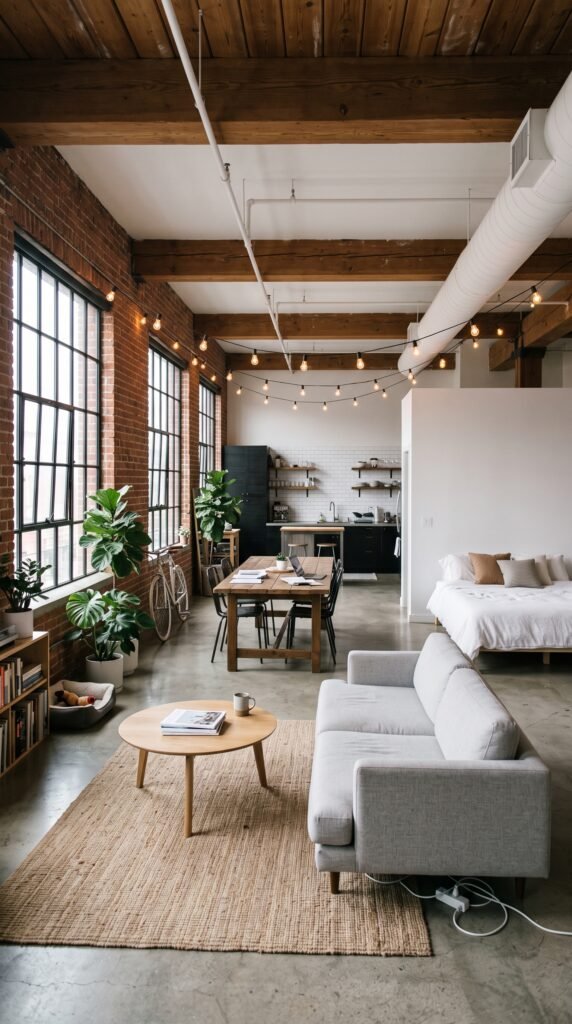
Here’s the thing — most people walk into a loft apartment and immediately assume the open space is a gift. And in some ways, it is. But treating it like a blank canvas with no strategy? That’s where things go sideways fast.
Myth #1: More ceiling height means more usable space.
Not automatically. Vertical space is only an asset if you actually use it. Most people furnish a loft the same way they’d furnish a standard apartment — low furniture, nothing on the walls above eye level, storage crammed into corners. The height becomes decorative at best, wasted at worst.
Myth #2: Open layouts make small lofts feel bigger.
Sort of. An open layout removes visual barriers, which can help. But without deliberate zoning, a small loft apartment just looks… messy. Undifferentiated. Your dining table blurs into your work desk, your bedroom bleeds into your living room, and the whole thing feels chaotic rather than spacious.
Myth #3: You need a big loft to make it work.
Wrong. Some of the most well-designed loft spaces on record are under 600 square feet. It’s not about square footage. It’s about how you work with what’s there.
Picture this: two people move into identical 550-square-foot loft apartments in the same building. One fills it with a massive sectional sofa, leaves the walls bare above four feet, and shoves a bed into a corner. The other uses vertical shelving, a platform bed with drawers underneath, a curtain to define the sleeping zone, and a fold-down wall desk. Same space. Completely different result.
That second person understands what most people don’t: a loft apartment rewards intentionality more than any other type of home.
The Real Facts About Space in a Loft Apartment
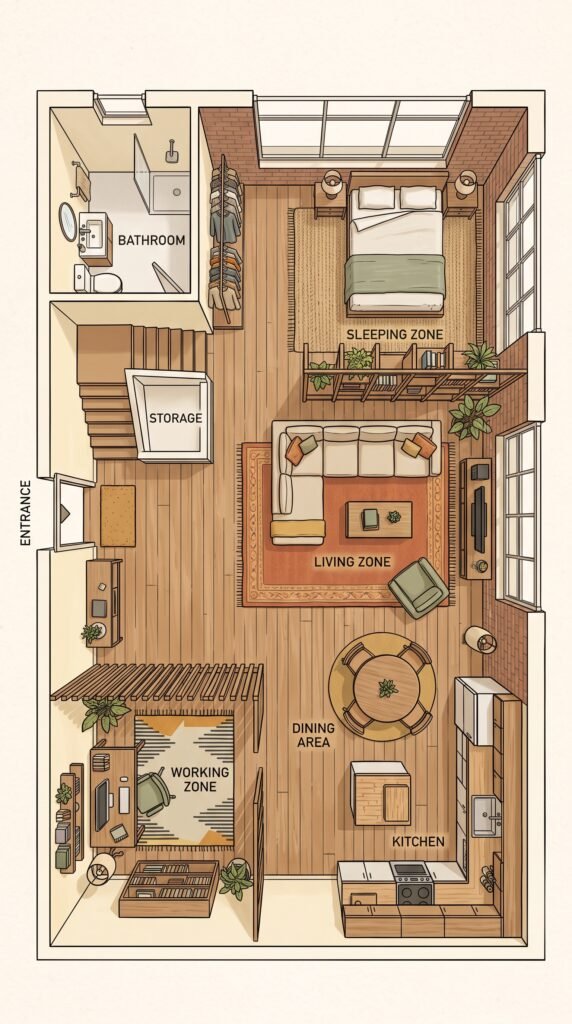
Let’s get into what actually matters here — the stuff that’s backed by how humans actually experience space.
Zones beat walls. Interior designers have known this for decades. You don’t need physical walls to make a space feel organised. What you need is visual anchoring. A rug under a sofa signals “living room.” A pendant light over a table signals “dining area.” A bookshelf positioned at an angle signals “this is where the bedroom begins.” The brain reads these cues and fills in the rest.
Furniture scale is everything. In a loft apartment with high ceilings, oversized furniture doesn’t just take up floor space — it competes with the architecture. Mid-scale pieces with legs (so you can see the floor beneath them) keep the space feeling open. Leggy furniture tricks the eye into perceiving more floor area than there actually is.
Colour affects perceived volume. This is actual psychology, not interior design fluff. Lighter walls reflect more light and push surfaces visually outward. But here’s what people miss: a loft apartment with dark accent walls used selectively (like a single brick wall painted deep charcoal) can actually make the space feel more defined and dramatic without shrinking it.
Clutter is the real square-footage thief. Not the size of your apartment. Not the layout. Clutter. Research from the Princeton Neuroscience Institute has shown that visual clutter competes for neural attention and increases cognitive load — meaning a messy space literally makes your brain work harder just to exist in it. In a loft apartment where everything is visible, this effect is amplified.
That’s why storage isn’t a luxury in a loft. It’s a survival strategy.
best storage furniture for open plan living
Expert Tips to Maximise Every Inch of Your Loft Apartment
Now for the practical stuff. These aren’t vague suggestions — they’re specific moves that make a measurable difference.
Use the Vertical Dimension Like You Mean It
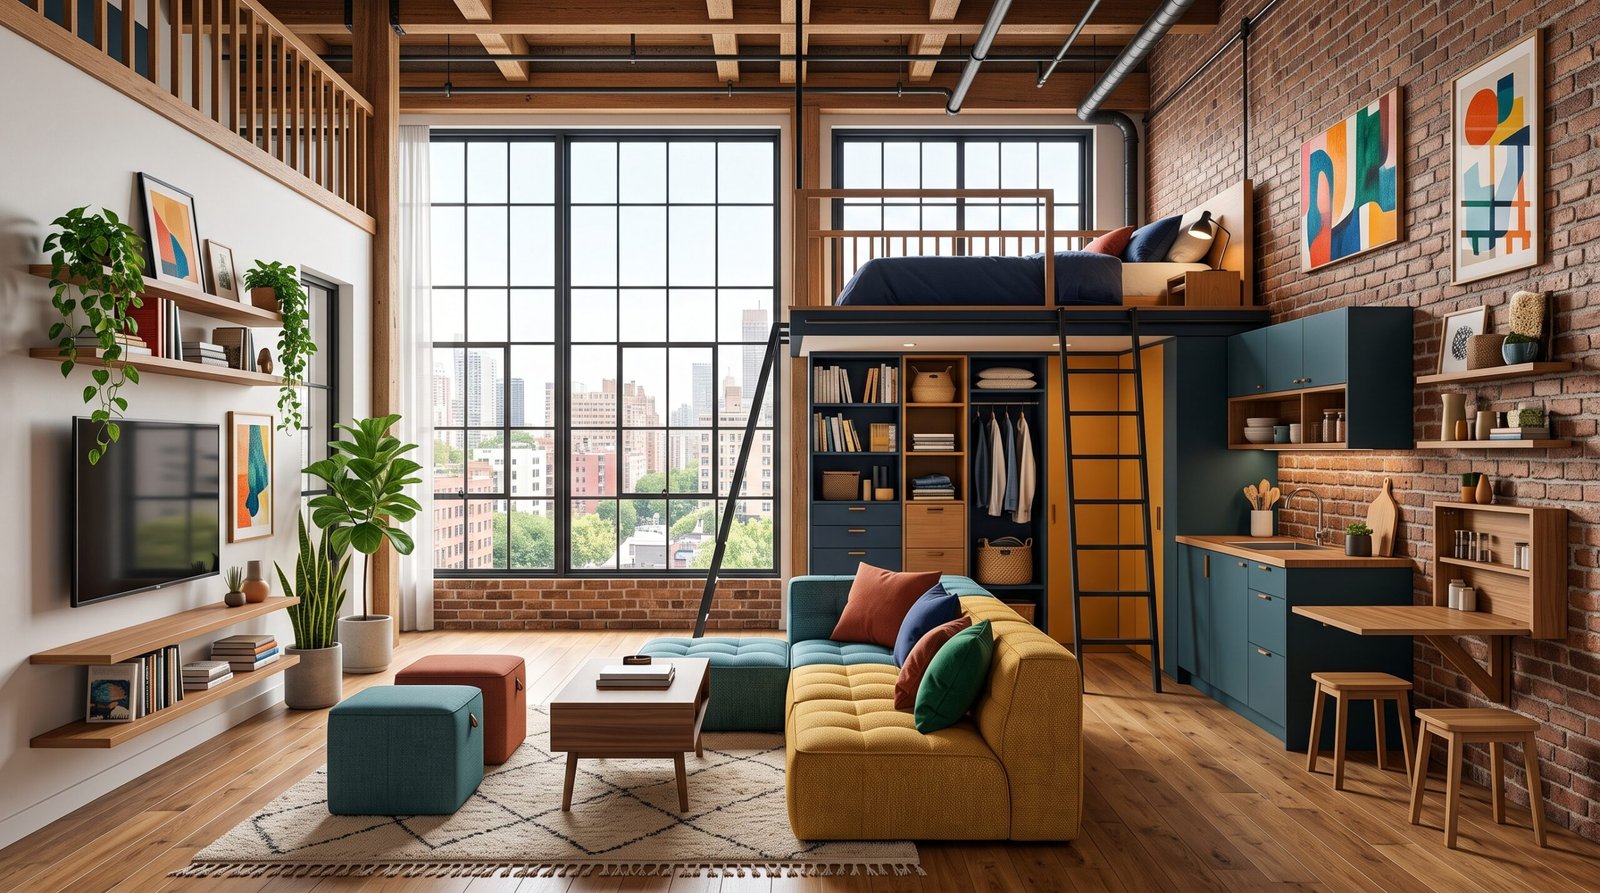
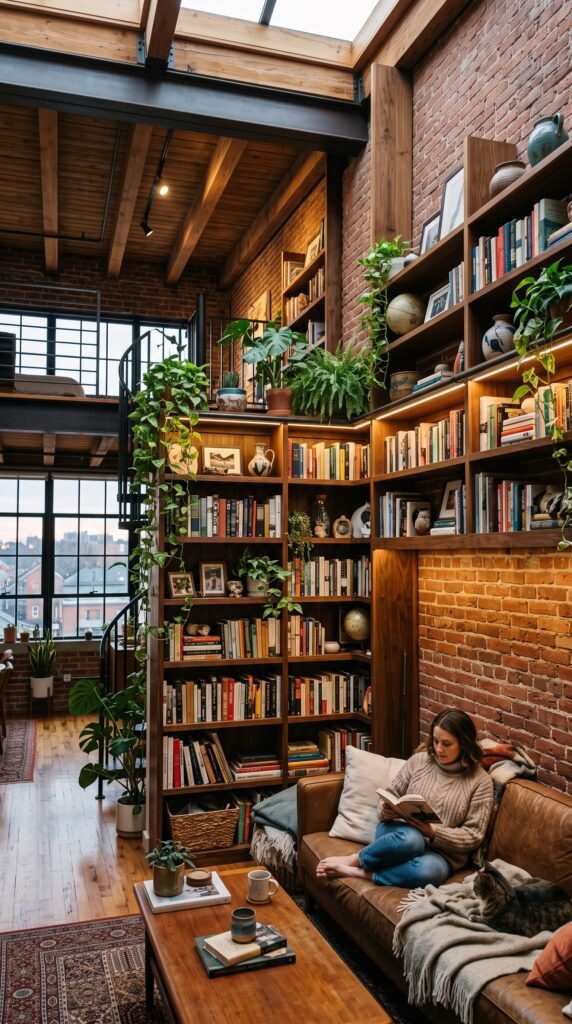
Most people use maybe the bottom eight feet of a loft apartment. Which is wild, because you might have twelve, fourteen, even sixteen feet to work with. Floor-to-ceiling shelving is the single highest-leverage change you can make in a loft space.
And not just for books. Think: kitchen storage that goes all the way up (with a rolling library ladder if you want to commit to the bit), bedroom wardrobes that reach the ceiling with deep drawers at the base, bathroom shelving stacked high with baskets.
The other vertical trick? Hanging things. Pendant lights, hanging planters, suspended pot racks in kitchens, even hammock chairs. Anything that occupies vertical airspace without touching the floor keeps floor area visually clear.
Define Zones With Rugs and Lighting
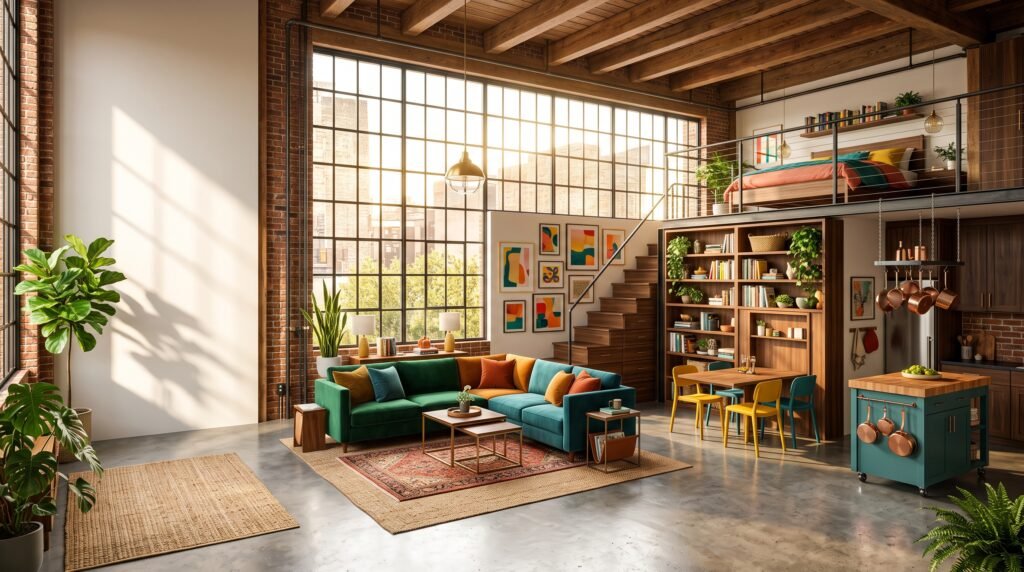
In a loft apartment, rugs do serious heavy lifting. A large rug under a sofa and coffee table instantly creates a “room within a room.” The key is sizing: most people go too small. A rug that only sits under the front legs of a sofa looks timid. Go bigger than feels comfortable, and the zone will feel anchored.
Lighting works the same way. A statement pendant over your dining table. A floor lamp in the reading corner. Under-cabinet lighting in the kitchen zone. Each light source defines a territory, and the brain instinctively reads those territories as separate spaces even without walls.
According to the American Lighting Association, layered lighting (ambient, task, and accent combined) is one of the top factors in how spacious a room feels to occupants. In a loft apartment, it’s practically non-negotiable.
Choose Furniture That Pulls Double Duty
A loft apartment simply doesn’t have room for furniture with one job. Every piece should ideally do two things.
Platform beds with built-in drawers. Ottomans with storage inside. Dining tables that fold against the wall. Sofas with pull-out beds for guests. Benches at the foot of the bed that open up for linens. Coffee tables with lower shelves or lift-top compartments.
Most people run into this exact problem when they furnish a loft: they buy pieces they love individually, without thinking about function. Then they realise there’s nowhere to store extra bedding, nowhere to set up a work-from-home station, nowhere for guests to sleep. Multi-functional furniture isn’t a compromise. It’s the smarter choice.
Build a Bedroom Without Walls
This is where loft apartment design gets genuinely interesting. You don’t need a separate room to have a bedroom that feels private and intentional.
Options that actually work:
A raised platform with two or three steps up to a sleeping area. The elevation alone signals “different space.” Add curtains on a ceiling track around it, and it feels like a real room.
A canopy bed or four-poster with light fabric draped around it creates a cocoon effect. Surprisingly effective even in wide-open spaces.
A bookshelf or open shelving unit positioned perpendicular to a wall as a room divider. It defines the bedroom side without blocking light.
Heavy linen curtains on ceiling-mounted tracks. Pull them closed at night for privacy, open them during the day to let the space breathe. This is probably the most popular solution in studio and loft apartments right now, and for good reason — it’s flexible, affordable, and looks intentional rather than makeshift.
Don’t Underestimate Mirrors
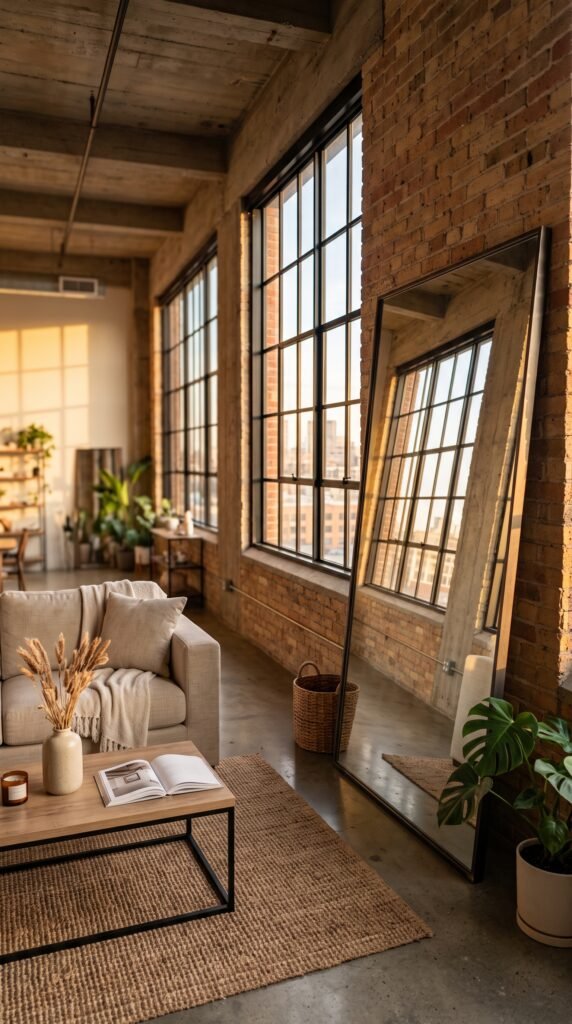
Mirrors in a loft apartment aren’t just decorative. A large mirror on a wall opposite a window can effectively double the apparent depth of a room and bounce natural light into corners that would otherwise feel dark.
The trick is placement. Mirrors work best when they reflect something worth reflecting — a window, a plant, a well-lit part of the room. A mirror facing a blank wall or a cluttered corner just amplifies the problem.
Smart Loft Apartment Layout Strategies for Every Room
The kitchen, the dining area, the workspace — in a loft apartment, they all share the same air. Which means each one needs its own strategy.
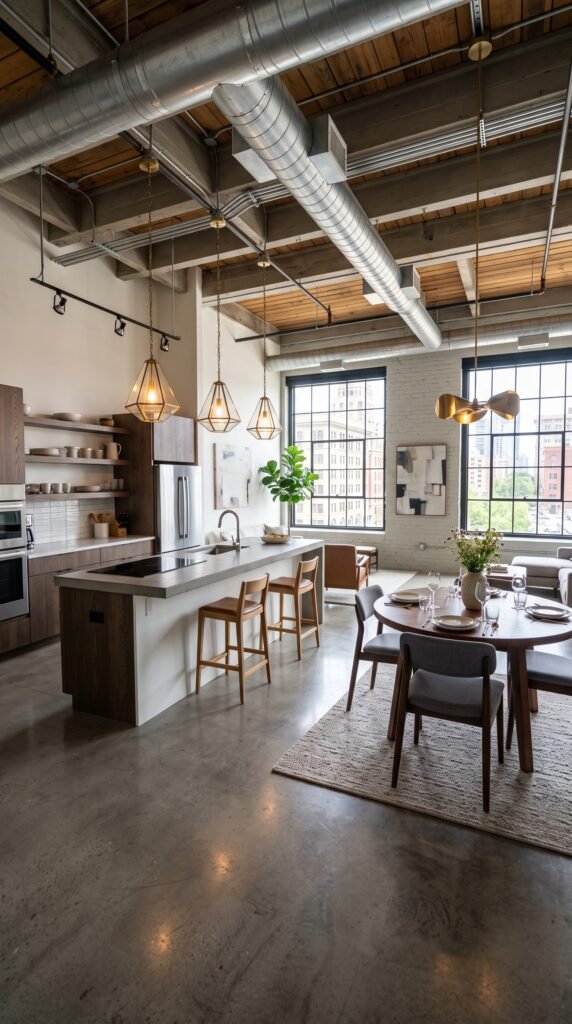
Kitchen: Go vertical with your storage (as mentioned). Add a kitchen island if you have the floor space — it provides prep space, seating, and storage simultaneously. Under-counter appliances instead of over-counter ones keep the visual field clean.
Dining: Round tables are your friend in a loft. They take up less visual space than rectangular tables, work in more positions, and don’t create the “furniture blockade” effect that long rectangular dining tables can in open plans. A round table for four takes the same floor footprint as a small square table but seats more people comfortably.
Workspace: The biggest mistake in a loft apartment home office setup is treating it like a separate room when it isn’t one. Use a fold-down wall desk if space is tight. Position your desk to face a wall rather than the room — it creates psychological separation from the living area. Add a small rug under the desk chair to visually anchor the work zone.
According to Architectural Digest, the trend toward work-from-home has pushed loft apartment design into a new era of zoning creativity, with designers increasingly using furniture clusters and half-height partitions to create functional separation without sacrificing the open feel.
The Aesthetic Side: Making Your Loft Apartment Feel Like Home
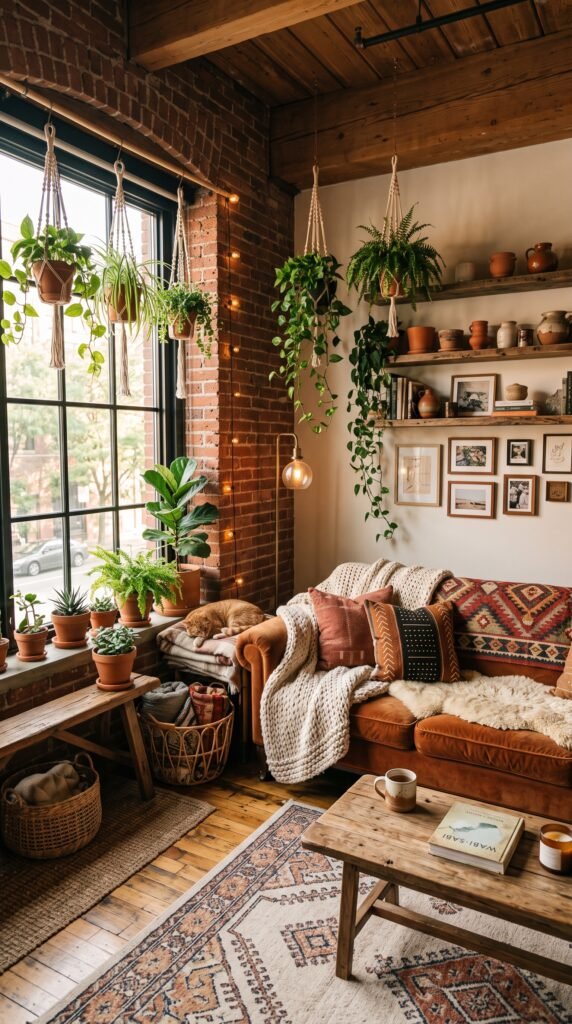
Function matters. But so does feeling. A loft apartment that’s perfectly organised but cold and unwelcoming isn’t a success — it’s just efficient storage.
The fix is texture. In open spaces with hard surfaces (concrete floors, brick walls, metal fixtures), softness is what makes a space feel like someone actually lives there. Layered rugs. Linen cushions. A chunky knit throw over the back of a sofa. Plants — lots of them, at different heights.
Plants in particular do something special in a loft apartment. They add life and colour, obviously. But they also break up the hard geometry of the space in a way that feels organic rather than designed. Hanging plants near high windows, tall floor plants in corners, trailing plants on shelves — together they create visual interest at multiple levels and give the eye places to rest.
And don’t overlook sound. Loft apartments are notorious for echo and noise because of all those hard surfaces. Rugs, curtains, upholstered furniture, and even bookshelves full of books all absorb sound. Solving the acoustic problem actually goes hand in hand with solving the visual and functional ones — softer, more layered spaces feel quieter, warmer, and more intimate.
That’s the real secret to a great loft apartment: not any single trick, but how all the small decisions stack up into a space that works on every level. Visual, functional, acoustic, emotional. Get those right, and the square footage stops mattering.