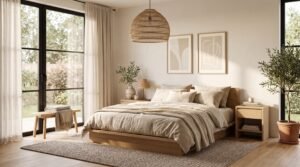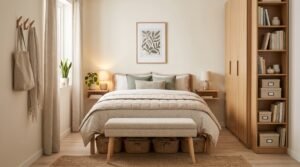
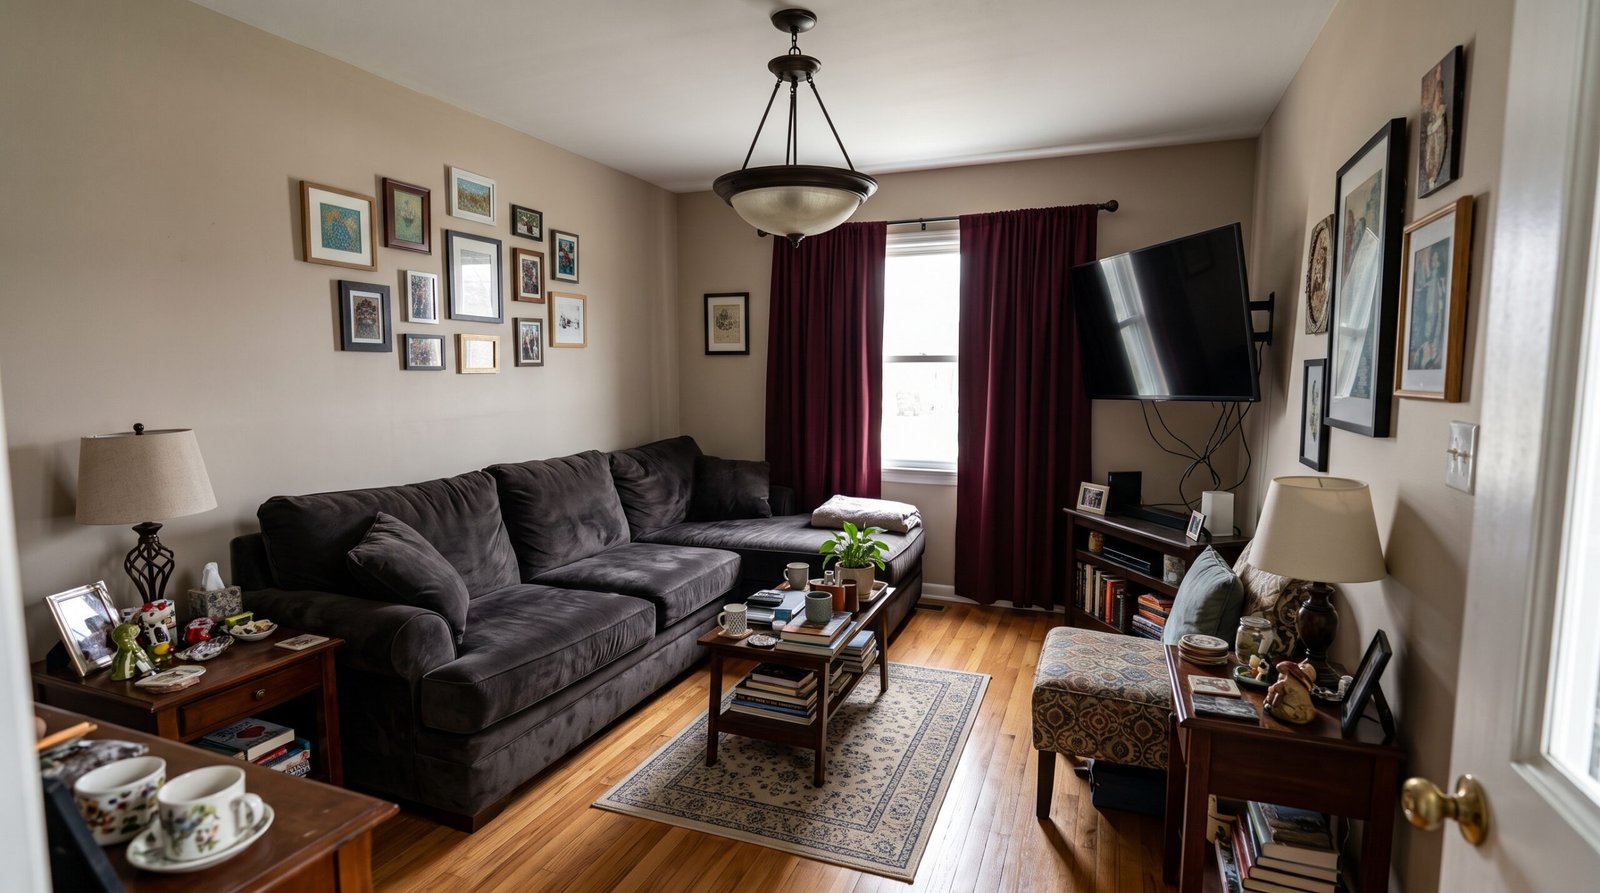
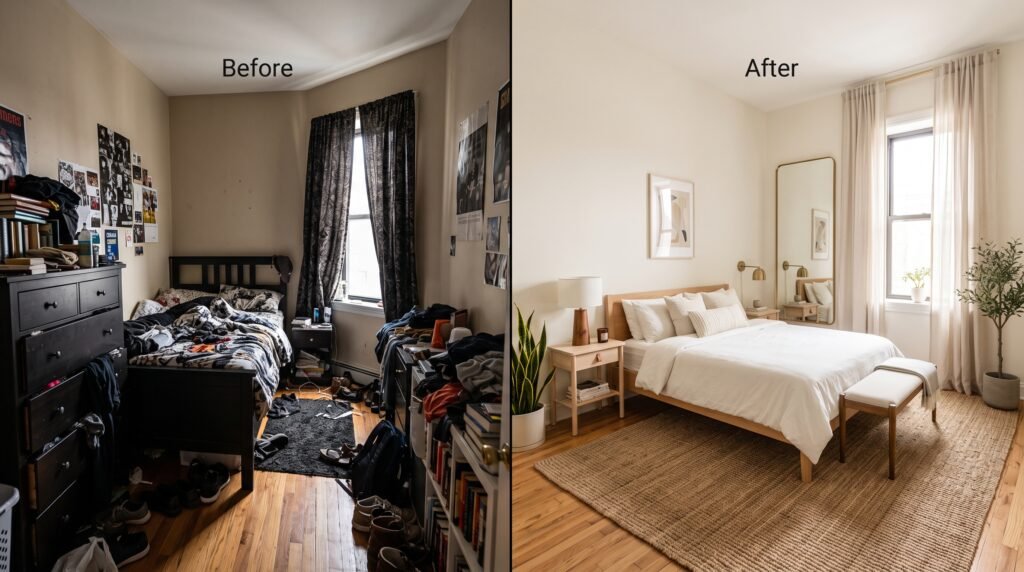
Good small room design is one of those things that looks effortless when done right — and painfully obvious when done wrong. If your small space feels cramped, chaotic, or somehow smaller than it actually is, there’s a good chance one (or several) of these common mistakes are working against you.
Quick Answer: What Are the Biggest Small Room Design Mistakes?
The most damaging small room design errors come down to a few core missteps: choosing furniture that’s too large or too small for the space, blocking natural light, neglecting vertical space, and using too many competing colors or patterns. Fix these, and your room will feel noticeably larger almost overnight.
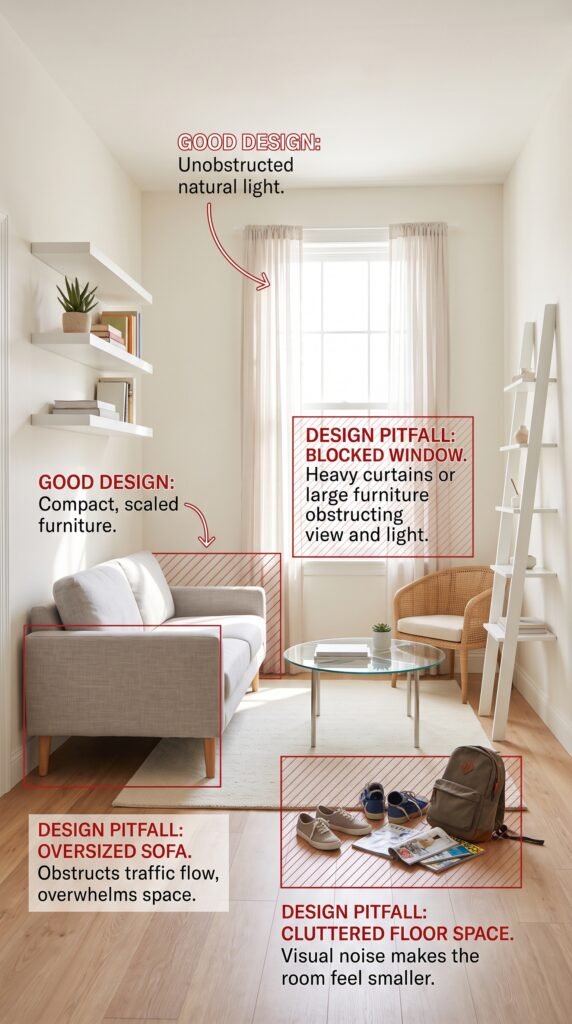
Mistake #1: Choosing the Wrong Furniture Scale
One of the most widespread small room design errors is stuffing a space with furniture that’s the wrong size. Most people assume “small room = small furniture,” but that’s only half the truth.
Going too small creates a doll-house effect where everything looks precious and disconnected. Going too large — which is far more common — eats up floor space and makes the room feel like a maze. The sweet spot is purposeful, appropriately scaled furniture with clean lines and visible legs.
Visible legs on sofas, chairs, and tables are a game-changer. They allow light to travel underneath the furniture, which visually extends the floor plane and tricks the eye into perceiving more space. A low-profile sofa with tapered wooden legs will always make a small living room feel roomier than a bulky sectional with a skirt that runs to the floor.
A good rule of thumb: leave at least 18 inches of walkway between major furniture pieces, and never let your largest piece of furniture span more than two-thirds of any single wall.
how to choose furniture for a small living room
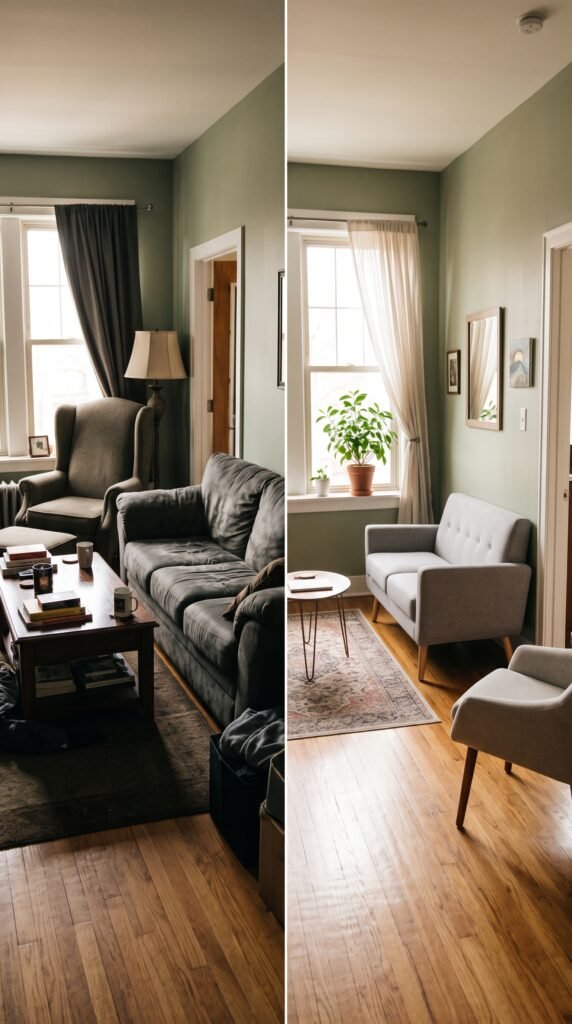
Mistake #2: Ignoring Vertical Space
Most small room design advice focuses on the floor plan — but your walls go all the way up to the ceiling, and most people waste every inch above eye level.
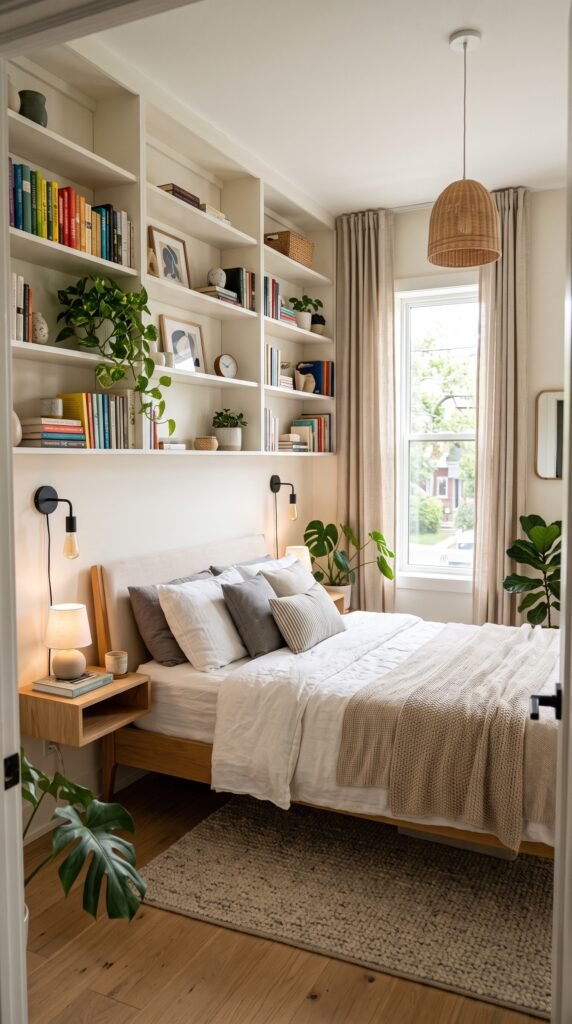
Floating shelves, floor-to-ceiling bookcases, tall cabinetry, and high-hung curtains all draw the eye upward, which creates a powerful illusion of height. When your eye travels up, your brain registers the room as taller and, by extension, larger.
One of the most impactful tricks in any small room design toolkit is hanging curtains close to the ceiling rather than just above the window frame. Dropping curtain rods to window height cuts the wall into two short zones. Raising them to ceiling height unifies the wall and makes windows look dramatically taller. According to Architectural Digest’s guide to small space decorating, this single change is one of the highest-impact, lowest-cost improvements you can make.
Don’t let dead space above doorways, beds, or sofas go unused either. Open shelving in those zones adds storage without crowding the floor — which is always the most valuable real estate in a small room.
Mistake #3: Getting Lighting Wrong
Lighting is the silent saboteur of small room design. A single overhead light fixture positioned in the center of the ceiling creates flat, even light that flattens a room and makes it feel like a box.
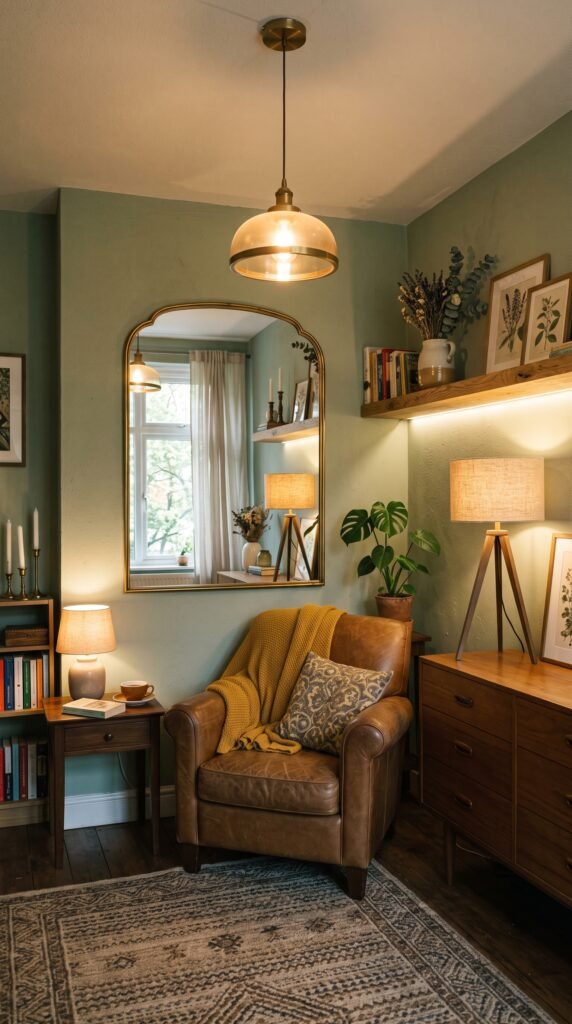
The fix is layering. Use at least three light sources at different heights: ambient (overhead), task (lamps or under-shelf lighting), and accent (wall sconces, picture lights, or LED strip lighting). Multiple light sources create depth and dimension, which makes any room feel more expansive.
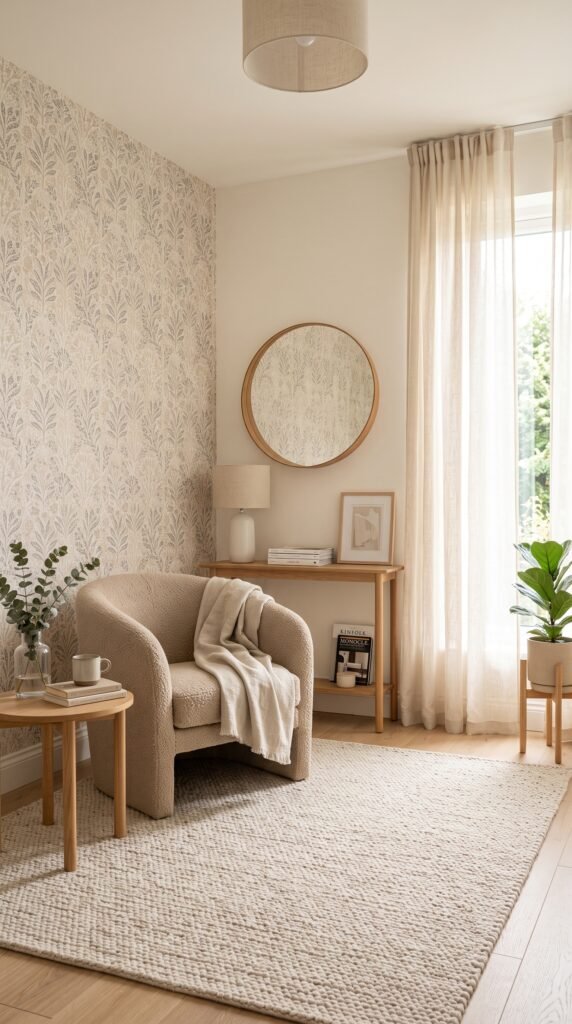
Mirrors are essentially free light. Placing a large mirror on a wall opposite or adjacent to a window doubles the perceived light in the room and creates a visual “exit” that fools the eye into thinking the space extends further than it does. The HGTV small room lighting guide recommends pairing a large mirror with warm-toned ambient lighting to maximize this effect without making the space feel clinical.
Avoid dark lamp shades, heavy pendant fixtures hung too low, and any lighting that casts downward shadows on the walls. These choices compress the room visually and undo a lot of your other design work.
best decor ideas for small living rooms
Mistake #4: Choosing the Wrong Colors and Patterns
Color is where small room design gets controversial. The old advice was “always go white” — but that’s an oversimplification that leaves a lot of potential on the table.
Light colors do reflect more light and make spaces feel open, but a room painted entirely in bright white can feel cold, flat, and sterile. The better approach is a light, warm neutral — think soft whites, warm creams, pale sage, or dusty blush — paired with one or two deeper accent tones to add depth without weight.
What absolutely crushes a small room: busy wallpaper on every wall, too many competing patterns, or dark paint on the ceiling without a strategic reason. If you love wallpaper, use it as a feature on a single accent wall rather than wrapping all four sides.
One counterintuitive move that many designers swear by is painting the ceiling a slightly lighter shade of the wall color. This continuation of tone makes the walls feel taller by removing the hard visual stop at the ceiling line. You can read more about this technique in Elle Decor’s comprehensive guide to paint colors for small rooms.
Pattern scale matters too. Small, busy patterns up close look cluttered. Large, bold patterns used sparingly — a single printed throw pillow, one patterned rug — add personality without visual noise.
Mistake #5: Cluttering the Floor and Neglecting Storage
The floor is the most precious surface in any small room design scheme, and most people cover too much of it. Every item that sits on the floor — extra chairs, stacked books, baskets, floor lamps with large bases — visually competes for space and makes the room feel tighter.
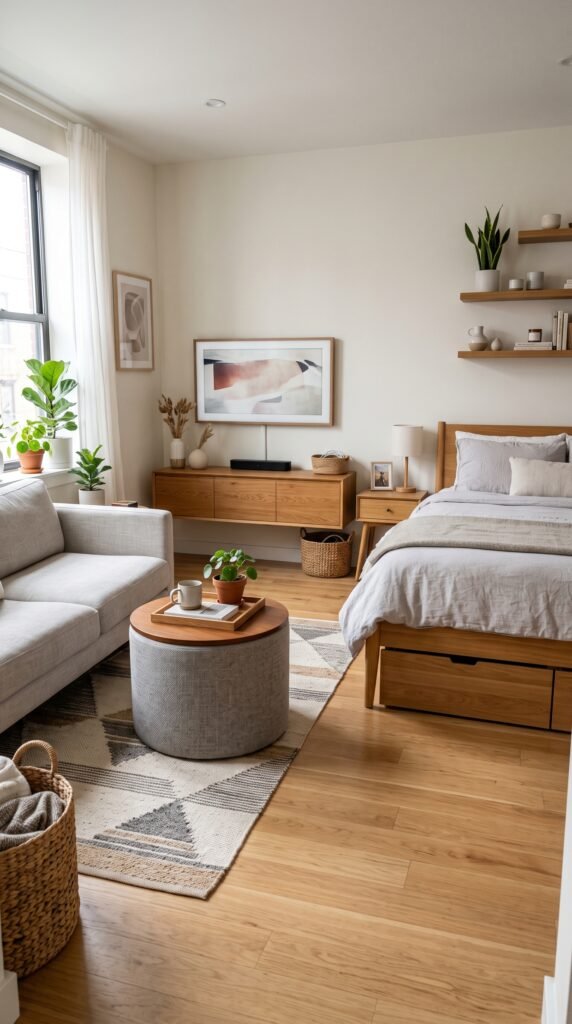
The goal is to keep as much floor visible as possible. This means being ruthless about what earns floor-level real estate, and creative about storage. Ottoman storage, beds with built-in drawers, coffee tables with lower shelves, and built-in benches with lift-up lids are all examples of furniture that pulls double duty without adding visual weight.
Multifunctional furniture is the backbone of smart small room design. A storage ottoman that functions as a coffee table, a fold-down desk mounted to the wall, or a daybed that doubles as seating all solve the fundamental small-room problem: not enough space for everything you need.
best multifunctional furniture for small spaces
Frequently Asked Questions About Small Room Design
Does dark paint always make a small room feel smaller?
Not necessarily. When used intentionally — like a dark accent wall behind a bed or sofa — dark paint can actually add depth and make a room feel more curated. The mistake is painting all four walls and the ceiling dark without strategic lighting to compensate.
What’s the best rug size for a small room?
Most people choose rugs that are too small, which creates a floating, disconnected look. In a small living room, your rug should be large enough that at least the front two legs of every major seating piece rest on it. A rug that’s too small makes the room feel smaller, not larger.
Can you mix furniture styles in a small room?
Yes, but keep the palette cohesive. Mixing wood tones and metal finishes can actually add depth and interest. What to avoid is mixing too many silhouettes — if every piece has a different visual weight, the room reads as chaotic rather than collected.
Is it okay to use a sectional in a small room?
It depends on the sectional and the layout. A small, two-piece sectional with a chaise can work well if it fits the scale of the room and doesn’t block traffic flow. A large, U-shaped sectional is almost always a mistake in a genuinely small space.
How do you make a small room feel cozy instead of cramped?
The difference between cozy and cramped usually comes down to intentionality. Cozy spaces have soft textures, warm lighting, a clear focal point, and breathing room between furniture pieces. Cramped spaces have too much stuff, poor lighting, and no clear visual anchor. Choose one feature — a fireplace, a gallery wall, a statement headboard — and design around it.