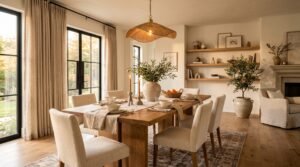
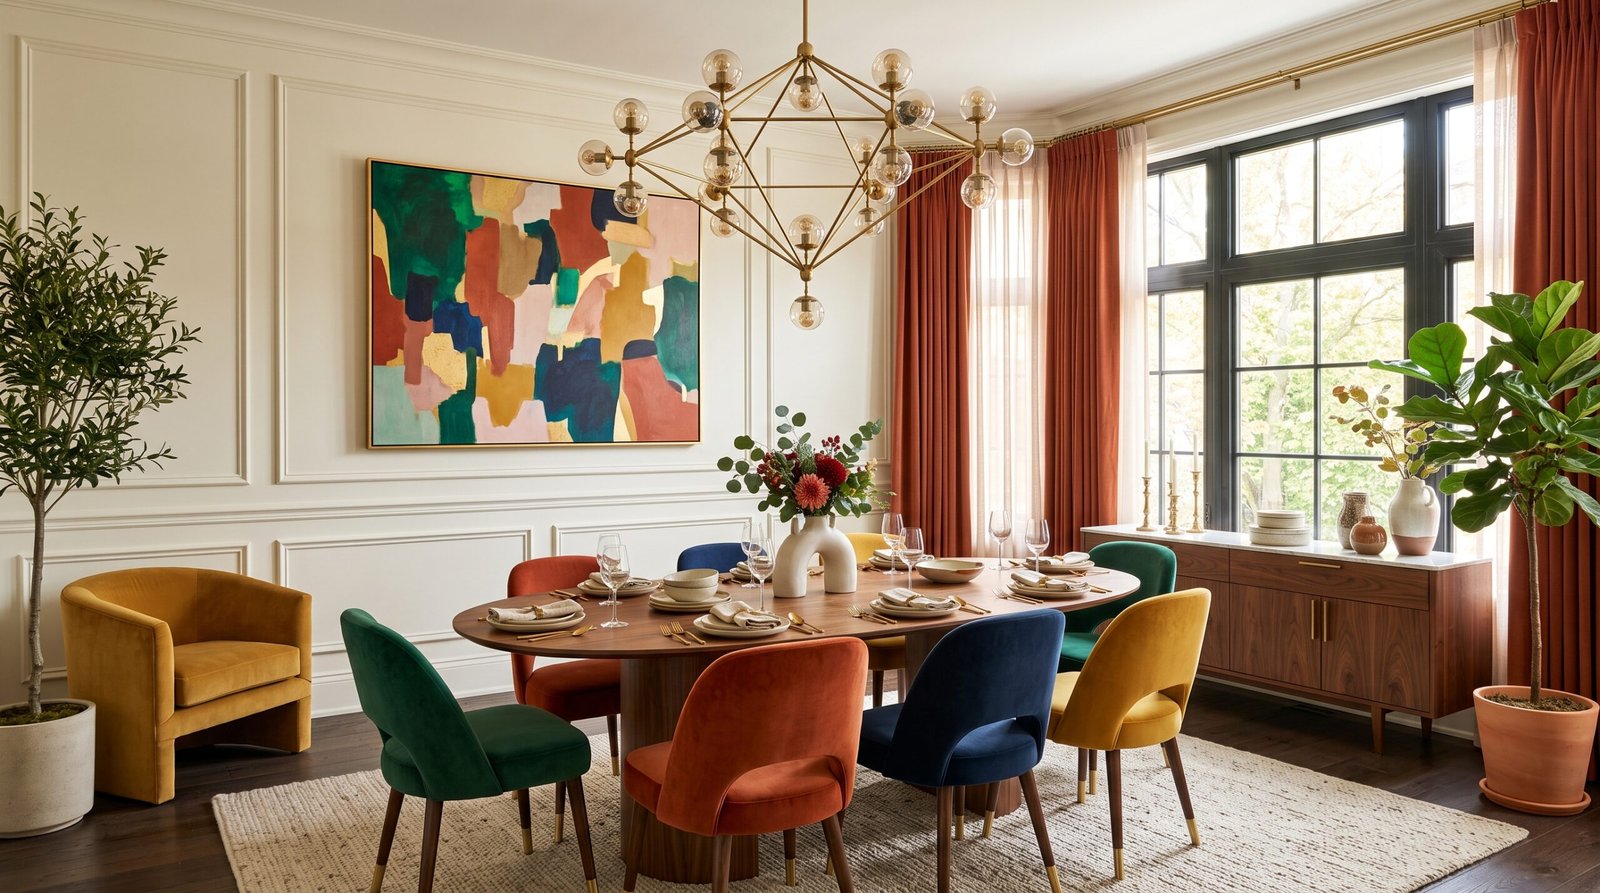
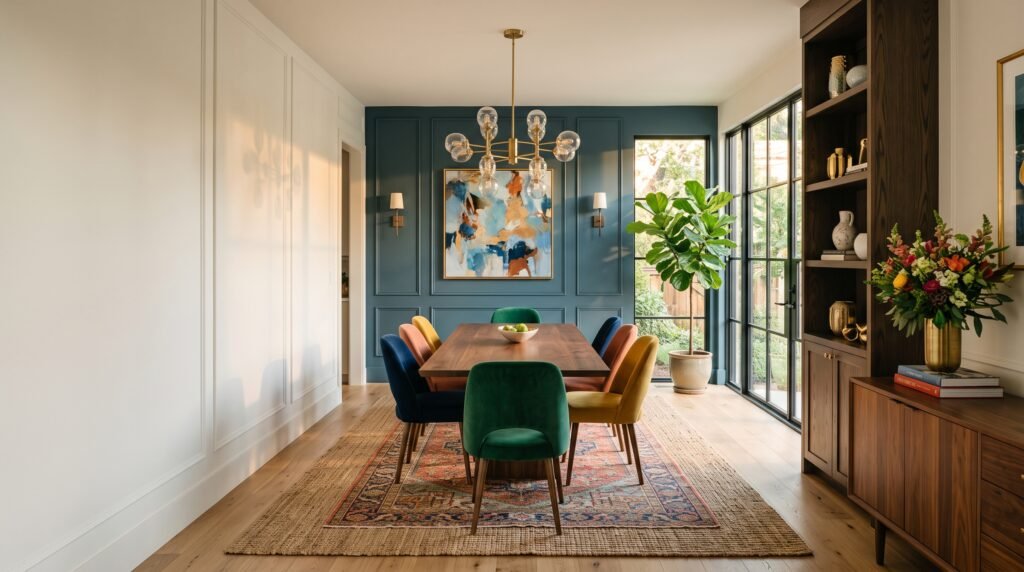
If you’ve been hunting for dining room ideas that actually work in real homes with weird angles, choppy layouts, or rooms that are somehow too big and too small at the same time, you’re in exactly the right place. Because awkward dining spaces are the rule, not the exception. And most advice out there assumes you’re working with a perfect rectangle and unlimited budget. You’re not. Neither is anyone else.
📋 Table of Contents
- Quick Answer: What Are the Best Dining Room Ideas for Awkward Spaces?
- 1. Round Tables: The Most Underrated of All Dining Room Ideas
- 2. Banquette Seating: The Built-In Solution That Changes Everything
- 3. Lighting That Works in Layers
- 4. Bold Wallpaper or an Accent Wall
- 5. The Rug Is Bigger Than You Think
- 6. Mix Your Seating, Don’t Match It
- 7. Mirrors and Reflective Surfaces
- 8. Flexible Furniture for Rooms That Do Double Duty
- 9. Color and Contrast: Going Darker Than Feels Safe
- Frequently Asked Questions About Dining Room Ideas
Quick Answer: What Are the Best Dining Room Ideas for Awkward Spaces?
The short version? Use a round or oval table to eliminate dead corners, layer your lighting instead of relying on one overhead fixture, and anchor the whole space with a rug that’s bigger than you think you need. Built-in banquette seating solves more problems than almost any other single change. Scale, proportion, and light do the heavy lifting here.
That’s the overview. Now let’s actually dig in.
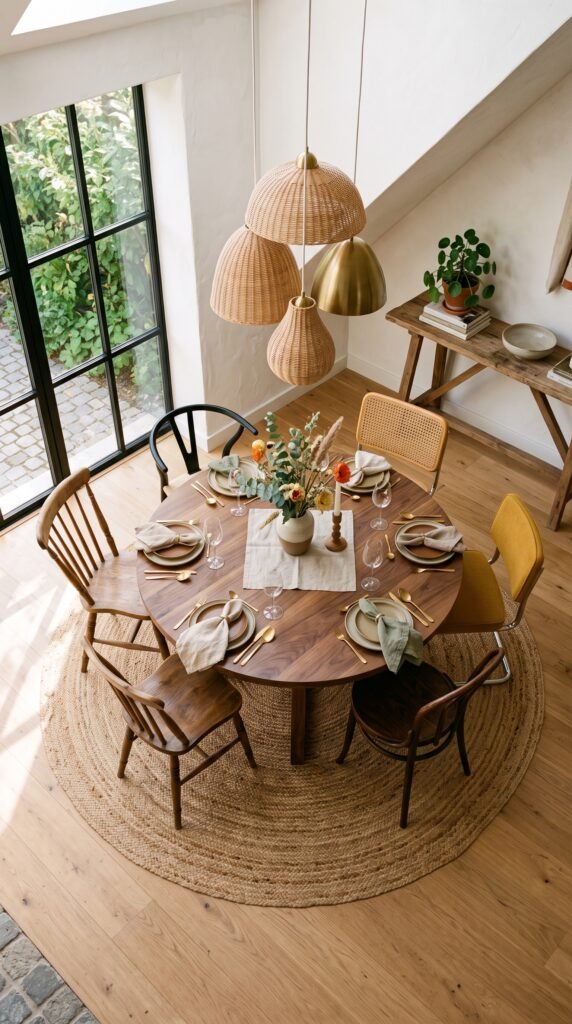
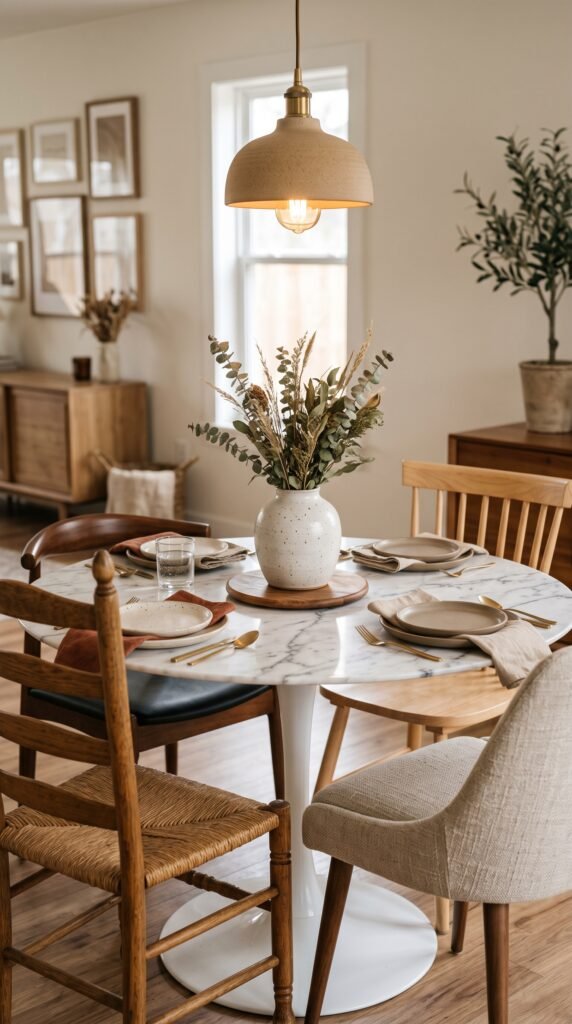
1. Round Tables: The Most Underrated of All Dining Room Ideas
Here’s the thing about rectangular tables. They work great in rectangular rooms. Put one in an L-shaped space or a room with a bay window bump-out, and suddenly half your chairs are wedged against a wall and nobody can sit down without a full gymnastics routine.
Round tables fix this. They don’t fight the room’s geometry. They float in it.
And the social angle isn’t nothing either. Everyone faces everyone else. Conversations happen across the whole table instead of only between people sitting side by side. Picture this: a family of five trying to share news at a long rectangular table. The two people at the far ends are basically sending telegrams. Round tables erase that problem entirely.
Oval tables are the middle ground worth considering. You still get the corner-softening effect, but you can seat more people for holidays without renting a conference room.
One practical note: a 48-inch round table seats four without crowding and leaves breathing room in most dining spaces under 12 feet wide. Go to 54 inches and you can fit five or six, depending on how friendly everyone is.
2. Banquette Seating: The Built-In Solution That Changes Everything
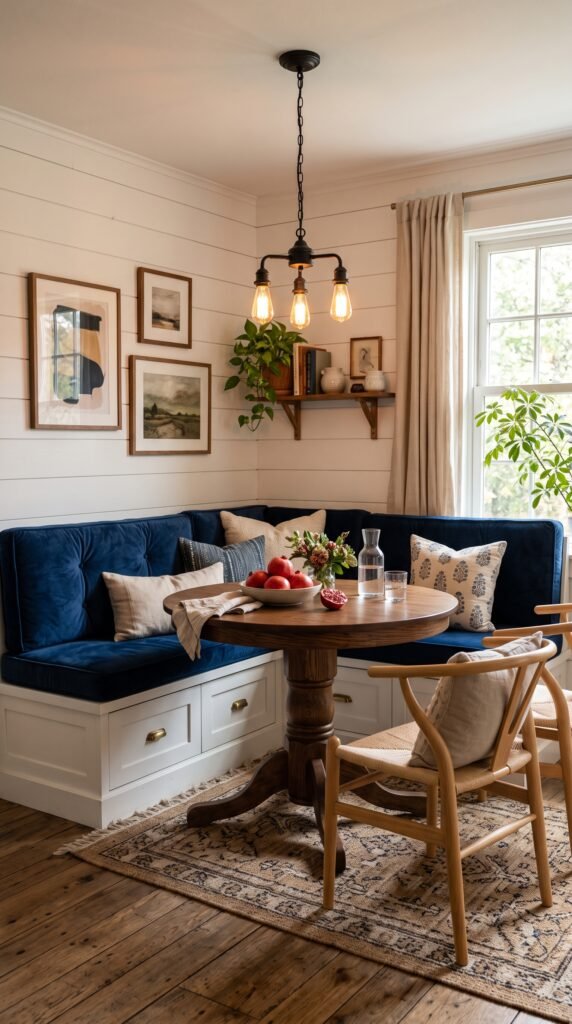
Most people discover banquette seating too late. They spend years cramming a freestanding table into a breakfast nook or an alcove and wondering why it never feels right.
Built-in bench seating along one or two walls solves the space problem at its root. You get seating without chair legs eating into the floor space. You get storage underneath if you build it smart. And you get a cozy, intentional quality that no amount of throw pillows on a standard chair will replicate.
The numbers matter here. Standard bench seat height is 18 inches. Table height is typically 30 inches. That 12-inch gap is the sweet spot for comfortable dining. Go too shallow on the bench depth and people will complain within 20 minutes. Aim for at least 18 to 20 inches of seat depth, and if you can push to 22, do it.
Fair warning: banquettes work best when they’re positioned correctly from the start. Getting the angle wrong, or underestimating traffic flow around the table, is a common mistake that’s annoying to fix after the fact. So map it out before you commit.
3. Lighting That Works in Layers
Single overhead light. The universal mistake.
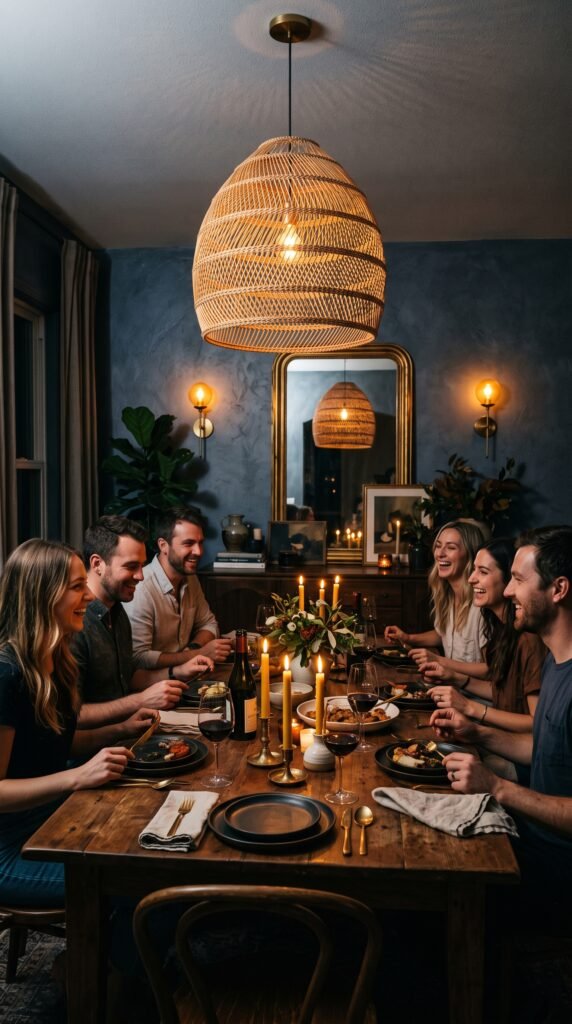
A bare pendant or builder-grade flush mount over a dining table is the fastest way to make even a nice space feel flat and depressing. And honestly, it doesn’t have to be expensive to fix. It just has to be layered.
The approach that works: one statement pendant or chandelier positioned over the table, supplemented by sconces or a floor lamp in a corner, and ideally a dimmer switch on everything. That combination gives you full brightness for a kids’ homework session and something atmospheric for an actual dinner party.
Dining Room Decor Ideas for Warm and Inviting Homes
Scale is the part most people get wrong. Most dining room ideas about lighting say to hang the fixture 30 to 36 inches above the tabletop. That’s correct. What they don’t mention is that a fixture that looks normal in a showroom can look like a pendant earring floating in space once it’s in a room with 9-foot ceilings. Go bigger than feels comfortable. Then go a little bigger than that.
The Architectural Digest guide to dining room lighting covers fixture scale relative to room dimensions in detail and it’s worth reading before you make any purchase.
4. Bold Wallpaper or an Accent Wall
Paint is fine. Wallpaper is a statement.
The dining room is one of the few spaces in a home where going bold with pattern or texture almost always pays off. You’re not staring at it for hours at a time the way you would a bedroom wall. You’re experiencing it in 20 to 45 minute increments, over food and conversation. That’s the exact context where drama works.
Large-scale botanical prints. Deep navy grasscloth. A geometric pattern that would feel chaotic in a living room but reads as intentional and confident in a dining space. These are all options that transform a ho-hum room into something people remember.
Most people are afraid to commit. Don’t be. The dining room is where you take the swing.
Small Dining Room Decor Ideas That Make Your Space Look Bigger
5. The Rug Is Bigger Than You Think
Ask any interior designer which mistake they see most often in dining rooms. Most will say the same thing: the rug is too small.
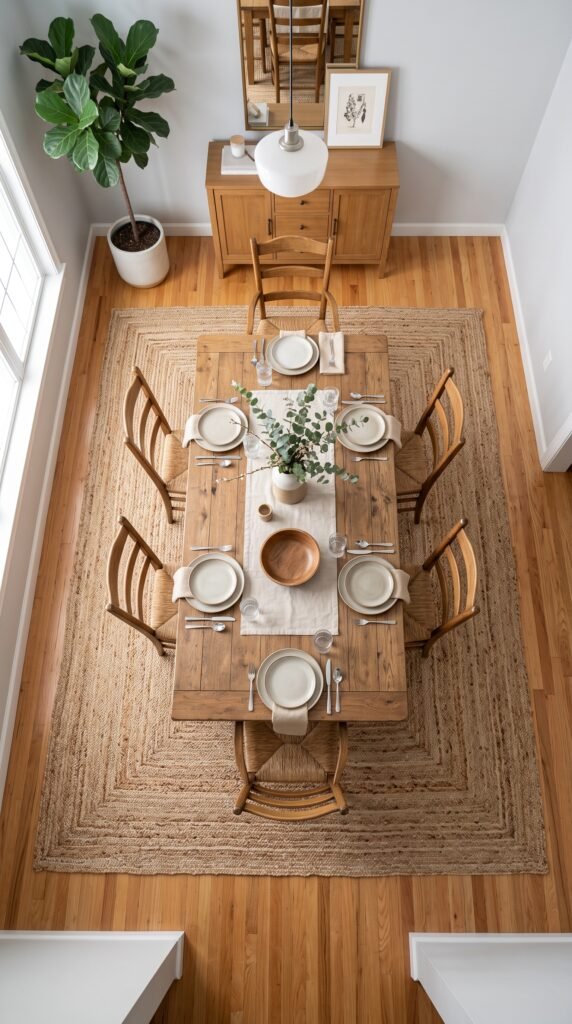
The rule is clear and it gets ignored constantly. The rug should extend at least 24 inches beyond the edge of the table on all sides. That means when someone pulls their chair back to sit down, all four legs of the chair are still on the rug. If the back legs of the chair hit bare floor, the rug is too small.
Picture this: a gorgeous 5×8 rug under a six-person table. Looks fine in the room reveal photos. In real life, every time someone stands up for seconds, the chair catches on the rug edge and drags it sideways. By the end of dinner, the rug has migrated two feet toward the kitchen.
For most standard dining tables, an 8×10 rug is the minimum. A 9×12 is often better. Yes, it seems enormous. That’s correct.
6. Mix Your Seating, Don’t Match It
The matched dining set is not gone, but it no longer has to be the default. And for awkward rooms with odd proportions, mixing seating actually solves real problems.
Put upholstered armchairs at the heads of the table. Use sleek wood or metal side chairs along the long sides. The armchairs take up more visual space at the ends, which optically balances a narrow room. The lighter side chairs don’t crowd the walkway.
Beyond the spatial benefit, mixed seating reads collected and curated rather than showroom-fresh. According to House Beautiful’s guide to mixing dining chairs, the key is keeping one element consistent: the wood tone, the metal finish, or the leg style. Everything else can vary.
7. Mirrors and Reflective Surfaces
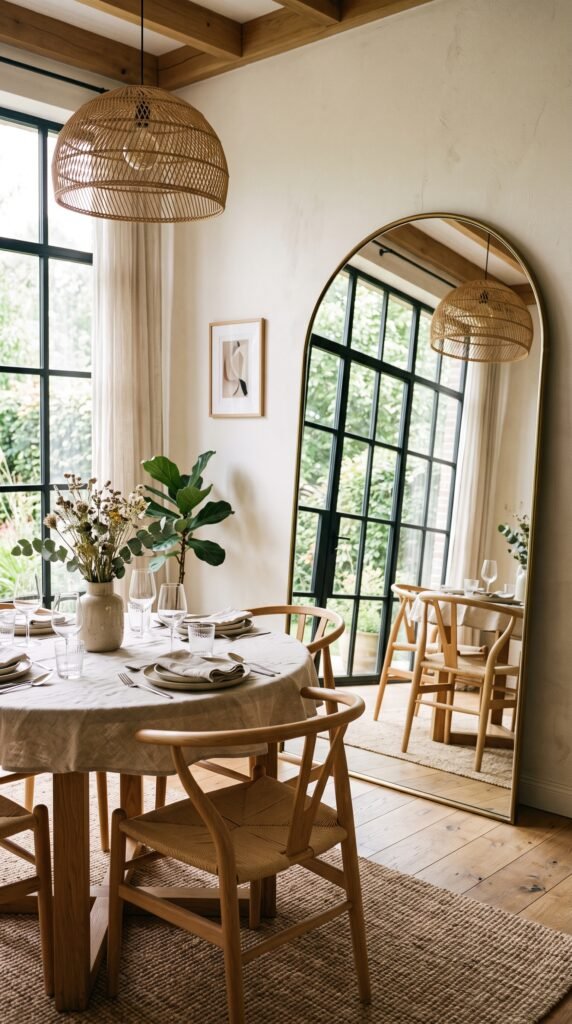
A mirror in a dining room isn’t a hotel lobby trick. It’s a genuinely functional tool for spaces that feel closed-in or dark.
Lean a large floor mirror against one wall, or hang a collection of smaller mirrors in a gallery arrangement. The reflected light moves around the room as the day changes. The perceived depth doubles. What felt like a cramped corner becomes somewhere people actually want to sit.
The leaned mirror is low-commitment and looks intentional. Position it so it reflects a window or a lamp, not the bathroom door. That part matters.
8. Flexible Furniture for Rooms That Do Double Duty
Not every dining room is just a dining room. Some are also home offices, homework stations, craft rooms, or auxiliary living spaces. And the dining room ideas that work for those spaces look different from the ones that assume you’re only eating in there.
Extendable tables are the solution most people know about but underuse. A well-made extension table with leaves can go from a compact 60 inches for everyday meals to 90 or even 108 inches for holiday gatherings. The IKEA EKEDALEN is a budget-friendly example that genuinely holds up. There are better-looking options at higher price points, but the principle is what matters.
Stackable or folding side chairs that live in a closet and come out for big dinners are also underrated. Keep four everyday chairs at the table. Store four more. Nobody needs to buy a ten-person table for a room that hosts ten people twice a year.
9. Color and Contrast: Going Darker Than Feels Safe
Here’s a counterintuitive truth about small or awkward dining rooms: light colors don’t always make them feel bigger. Sometimes dark walls make a choppy, irregular space feel intentional and cozy instead of just small and confusing.
Deep forest green. Charcoal. A moody terracotta that edges toward brown. These colors make walls recede in a different way. They blur the edges. The room stops fighting itself and starts feeling like a place someone designed on purpose.
The key is contrast. Dark walls, light table. Or dark walls, lighter ceiling and trim to keep the space from collapsing entirely. Paint the ceiling a shade lighter than the walls. The effect is like lifting the roof.
And this approach costs almost nothing compared to any structural change. If the bones of the room aren’t going to change, change the atmosphere instead.
Frequently Asked Questions About Dining Room Ideas
What size rug do I need for a dining room table?
For most six-seat tables, an 8×10 rug is the minimum and a 9×12 is better. All chair legs should remain on the rug even when chairs are pulled out.
How do I make a small dining room look bigger?
Use a round table, a large mirror, layered lighting with a dimmer, and a rug that’s bigger than you initially plan. Avoid heavy, dark furniture at low ceiling heights unless you’re intentionally going for the cozy, enveloping effect.
What’s the best lighting for a dining room?
A pendant or chandelier hung 30 to 36 inches above the tabletop, supplemented by sconces or a floor lamp, on dimmer switches. Scale up on the fixture size more than feels natural.
Can I use wallpaper in a rental dining room?
Yes. Peel-and-stick wallpaper has improved dramatically and works well for accent walls. Remove it carefully when you leave and patch any minor surface issues. Some landlords are fine with traditional wallpaper too, but ask first.
What dining room ideas work best for open-plan spaces?
An area rug does most of the heavy lifting. It defines the dining zone without walls. A pendant light hung over the table also anchors the space visually. Choose furniture with legs rather than solid bases so the space reads open even when fully furnished.
How do I style a dining room on a tight budget?
Repaint first. Then address lighting. A new pendant fixture under $150 changes a room more than almost any other single purchase. Add a secondhand or vintage table, mix in chairs from different sources, and use a large rug to tie it together. The result can look more considered than a full matched set from a furniture store.